1388 Chesapeake Drive SW
SEE ALL PHOTOS
1388 Chesapeake Drive SW
Sold

1388 Chesapeake Drive SW

1388 Chesapeake Drive SW, Lilburn, GA 30047

$429,000
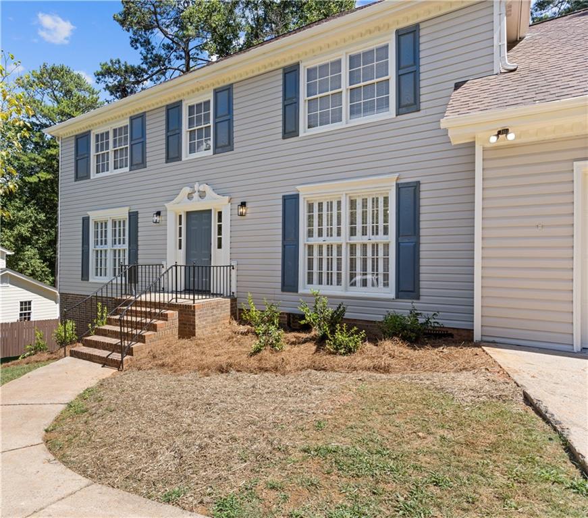
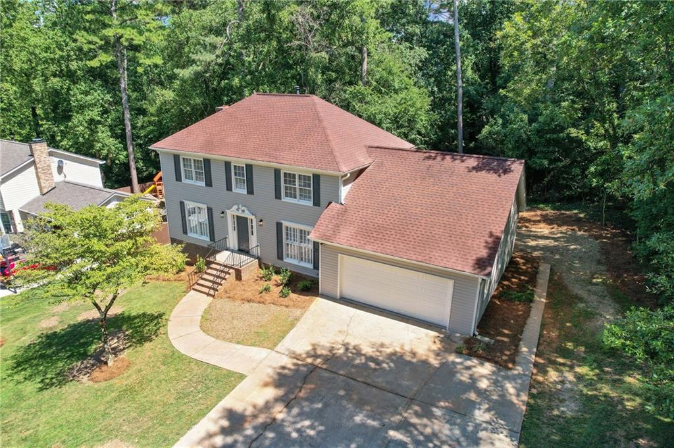
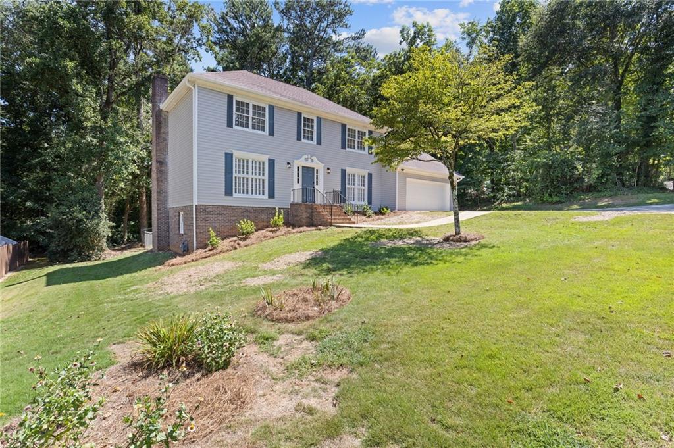
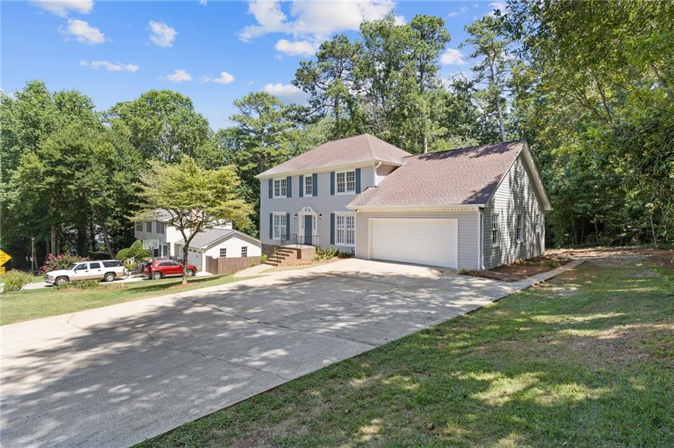
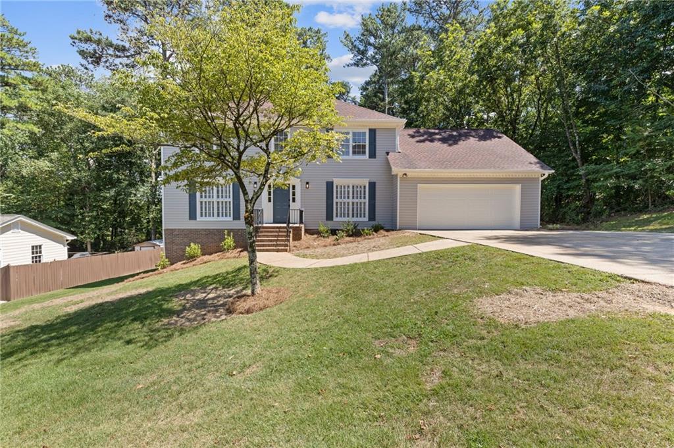
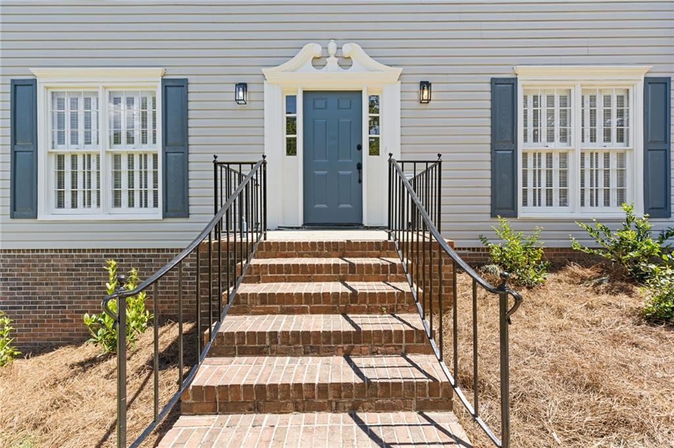
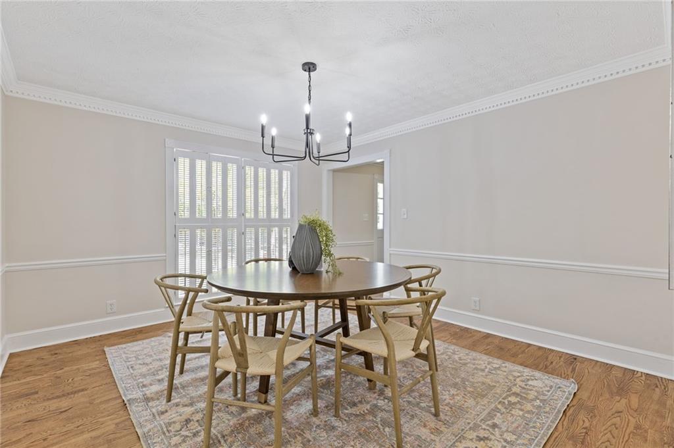
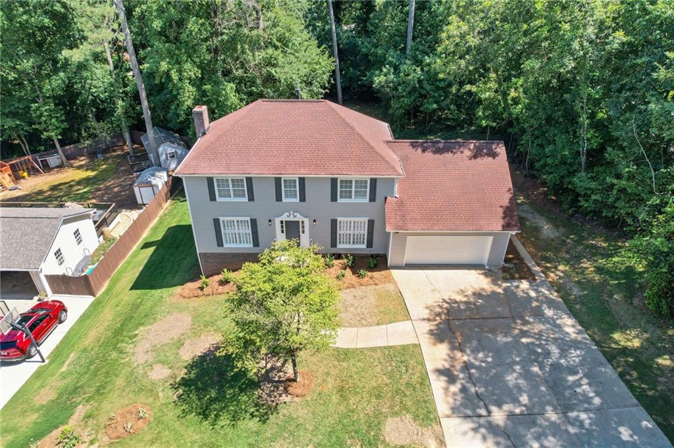
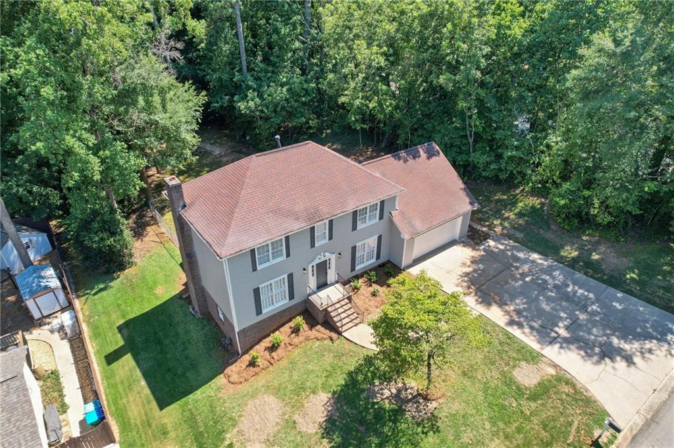
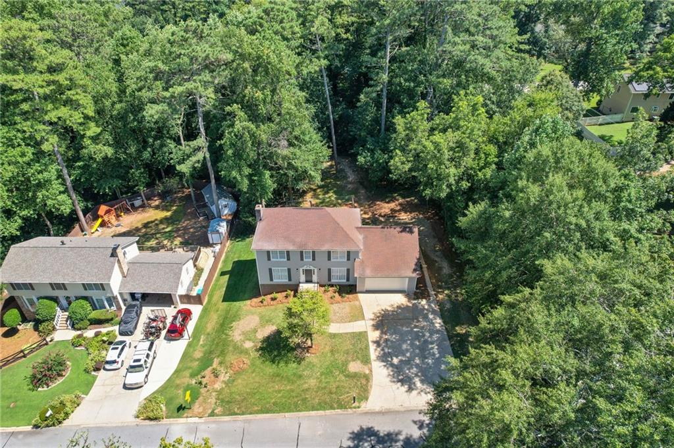
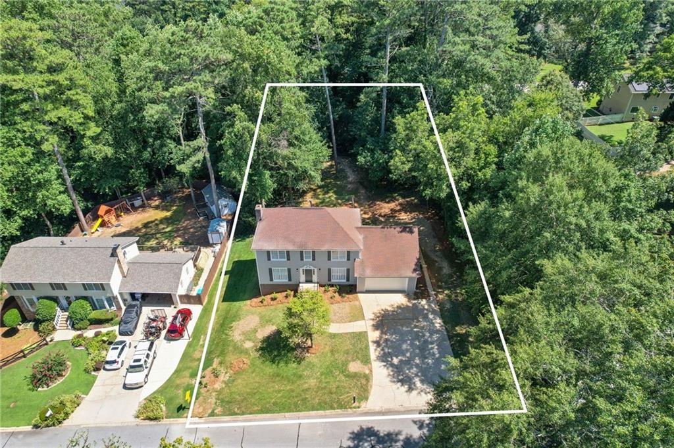
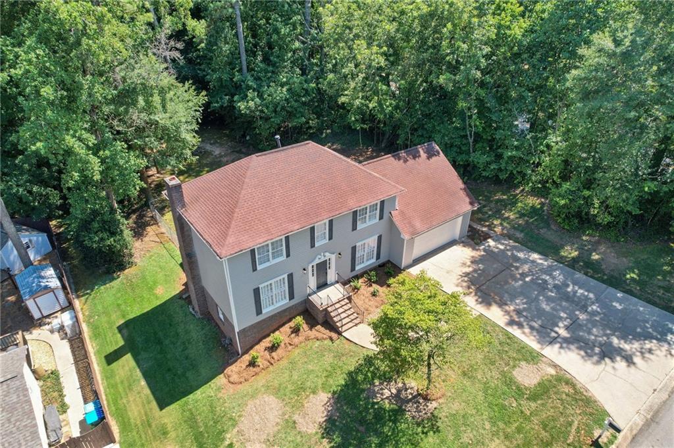
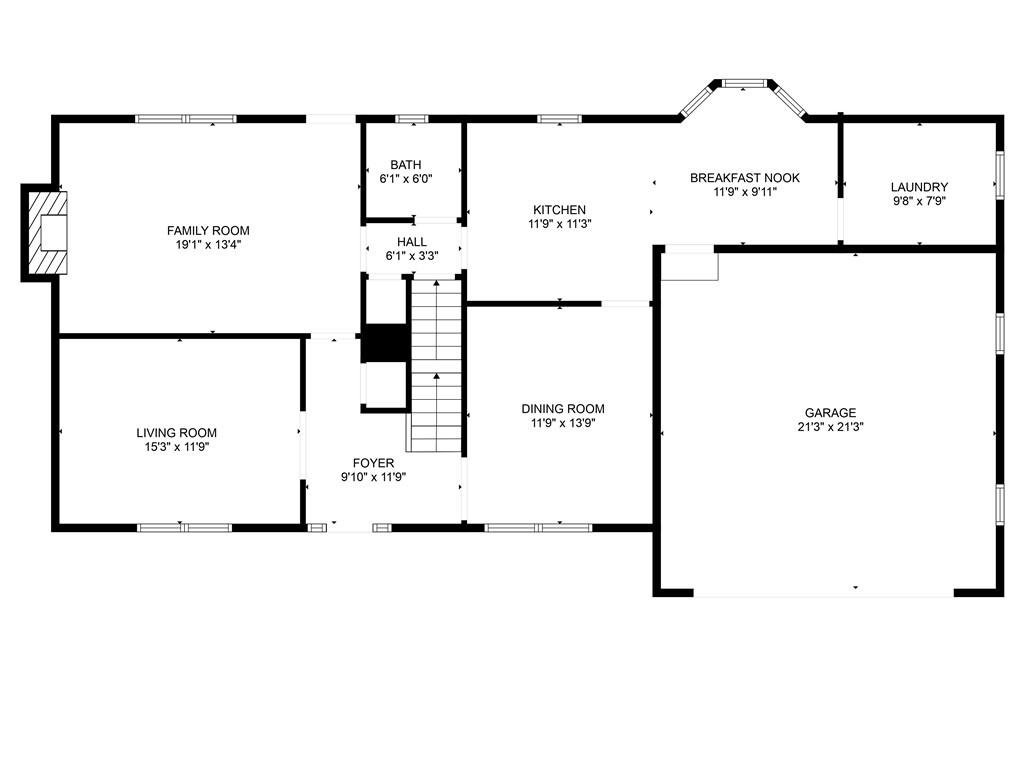
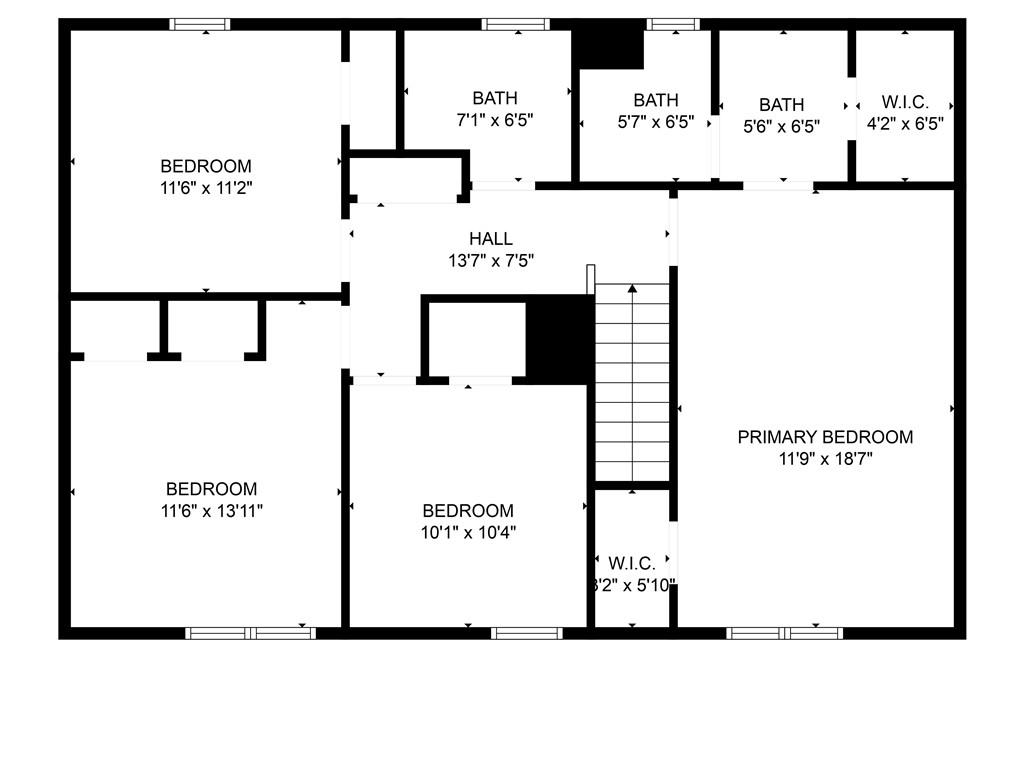
This beautifully updated 4-bedroom, 2.5-bath residence blends modern upgrades with timeless charm--located in a quiet neighborhood within the highly sought-after Parkview High School district.

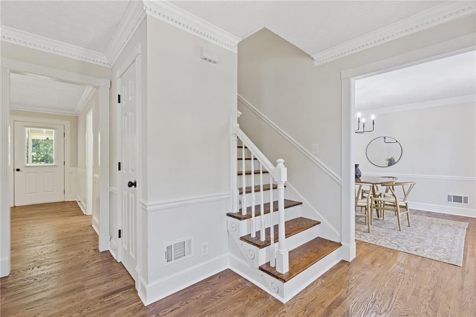
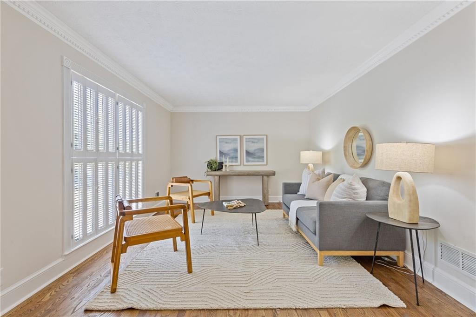
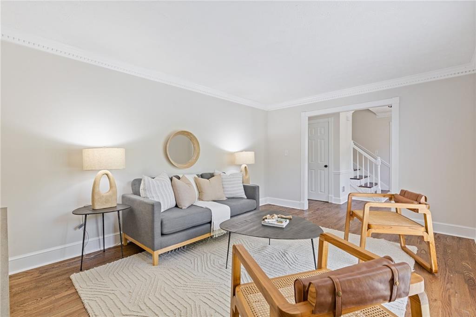
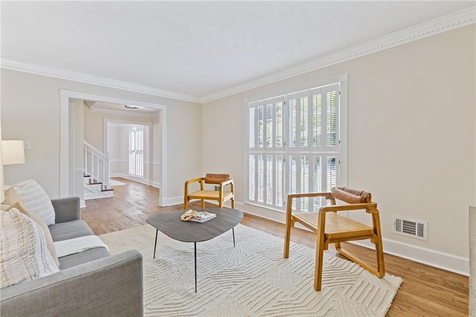
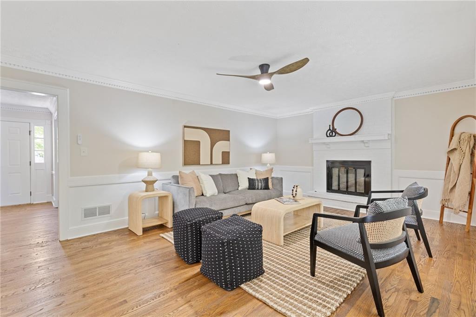
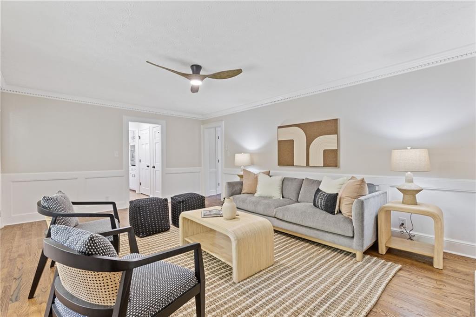
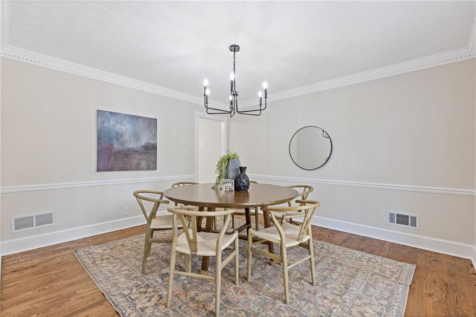
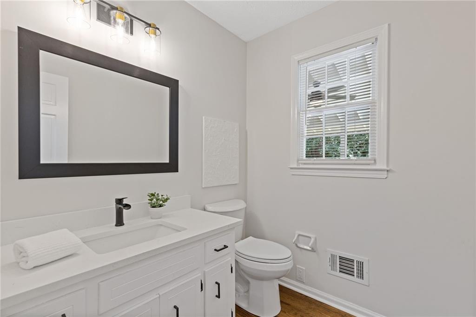
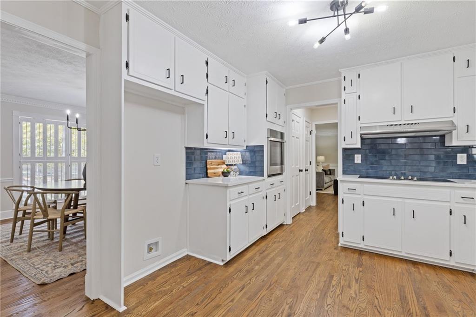
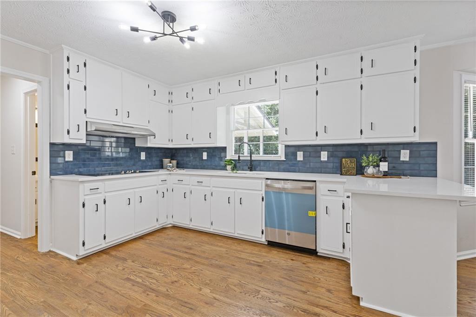
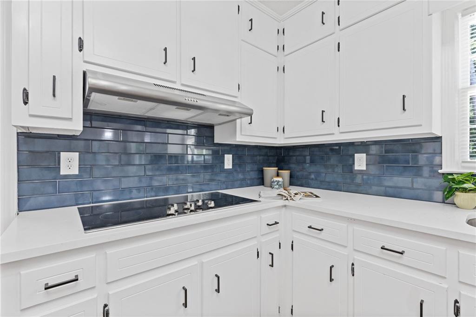
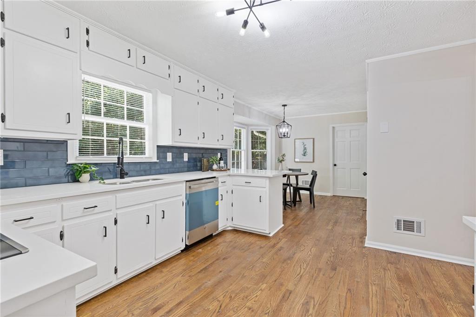
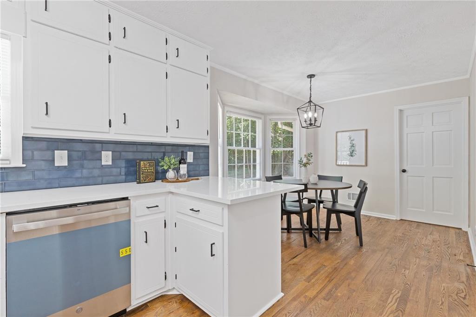
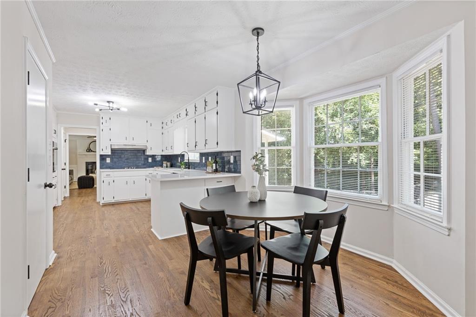
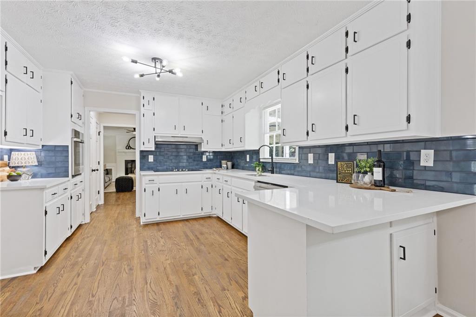
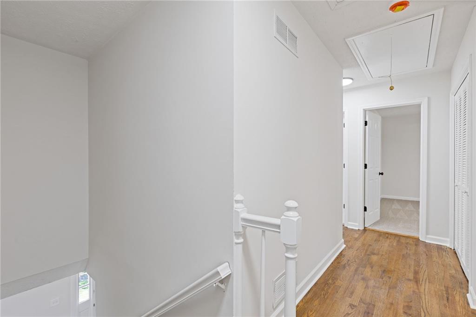
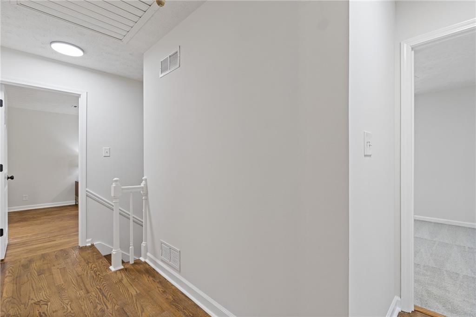
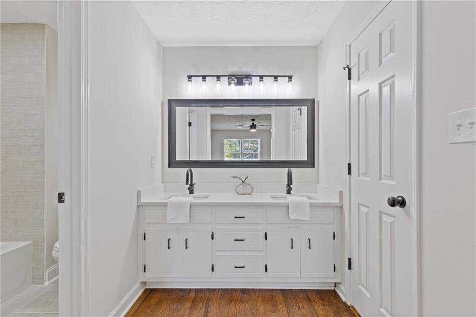
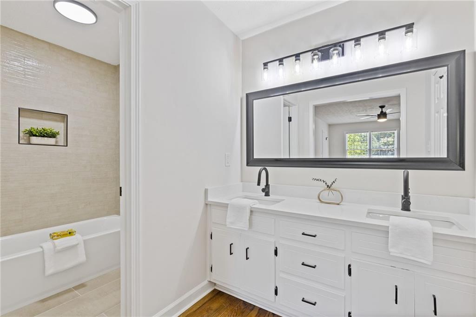
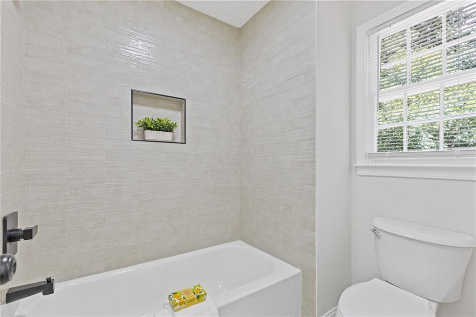
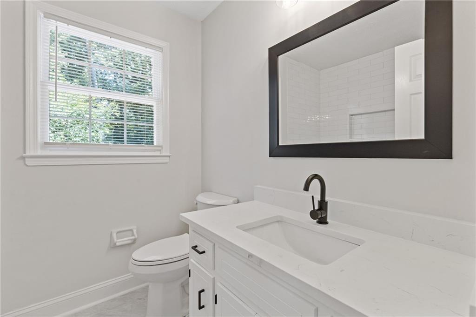
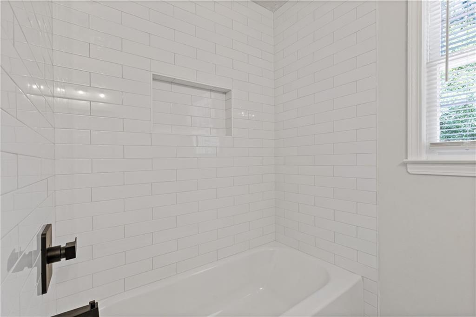
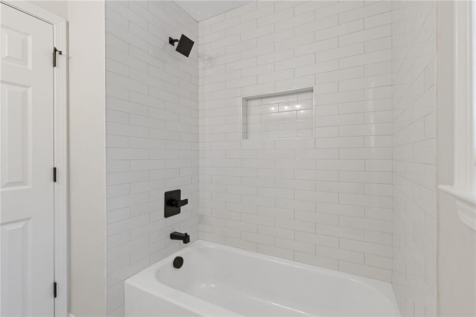
Step inside to discover brand new hardwood flooring throughout and and plush carpet in the spare bedrooms, fresh interior and exterior paint, and a thoughtful layout perfect for both everyday living and entertaining. The kitchen features quartz countertops, new white cabinetry, and new Stainless Steel appliances , while the bathrooms have been outfitted with premium Delta and American Standard fixtures.
No detail has been overlooked in the comprehensive renovation:
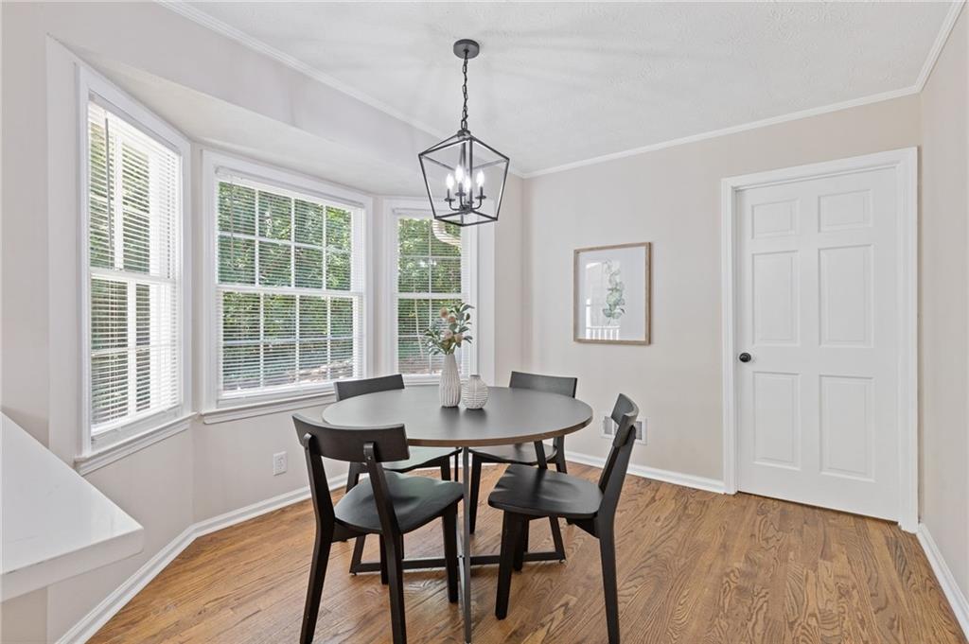
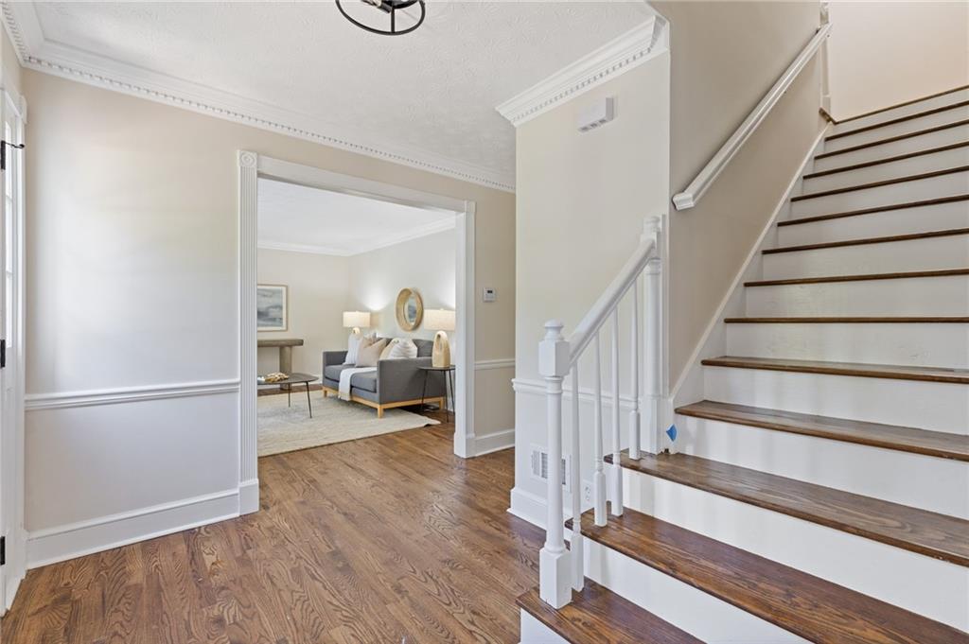
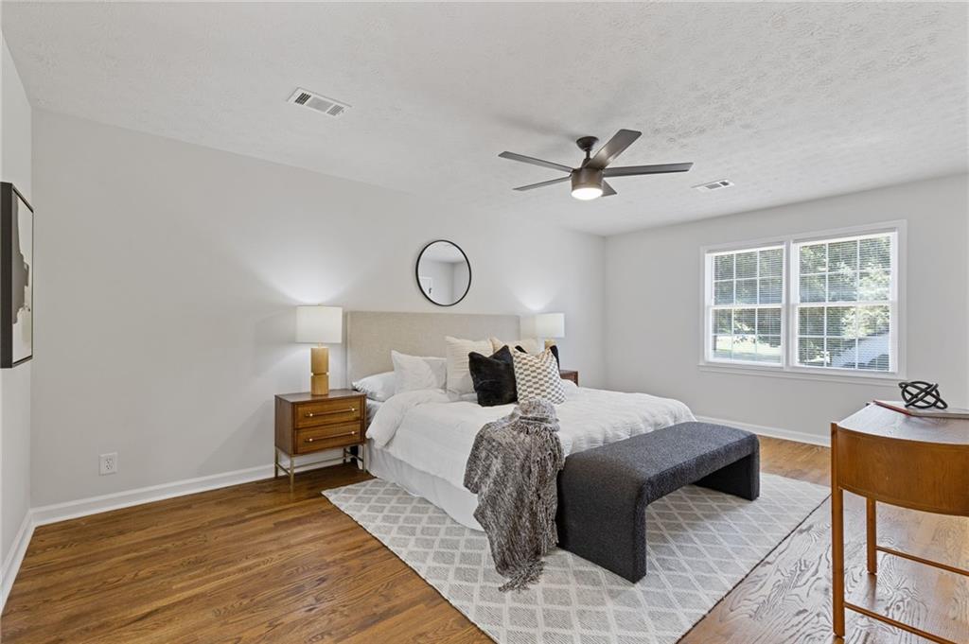
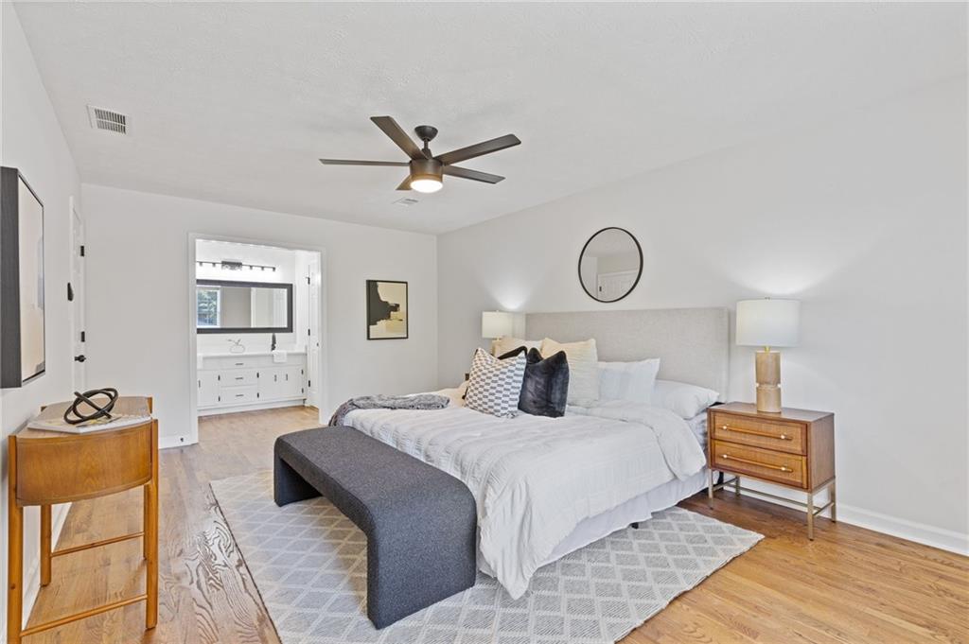
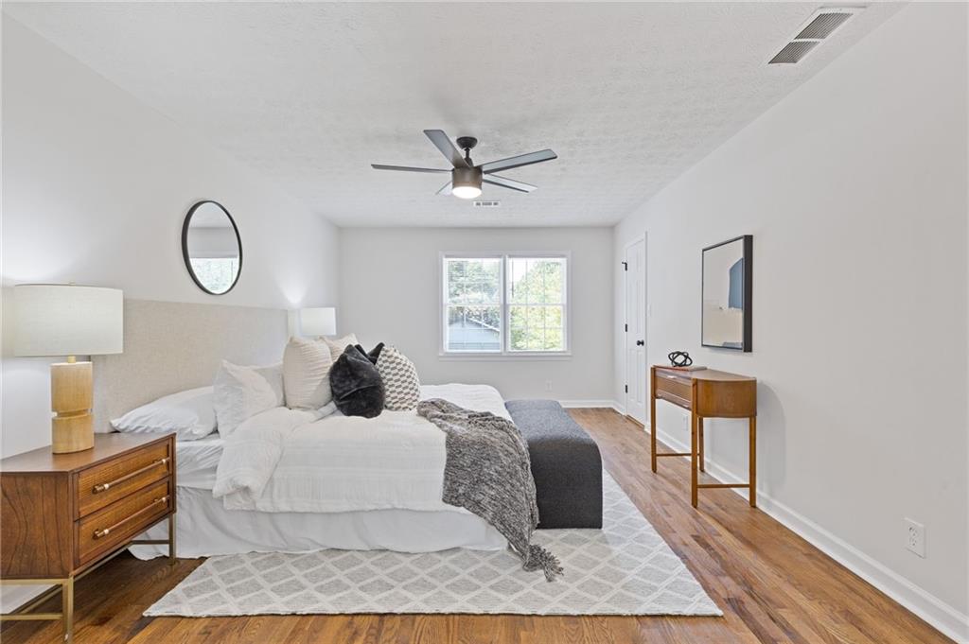
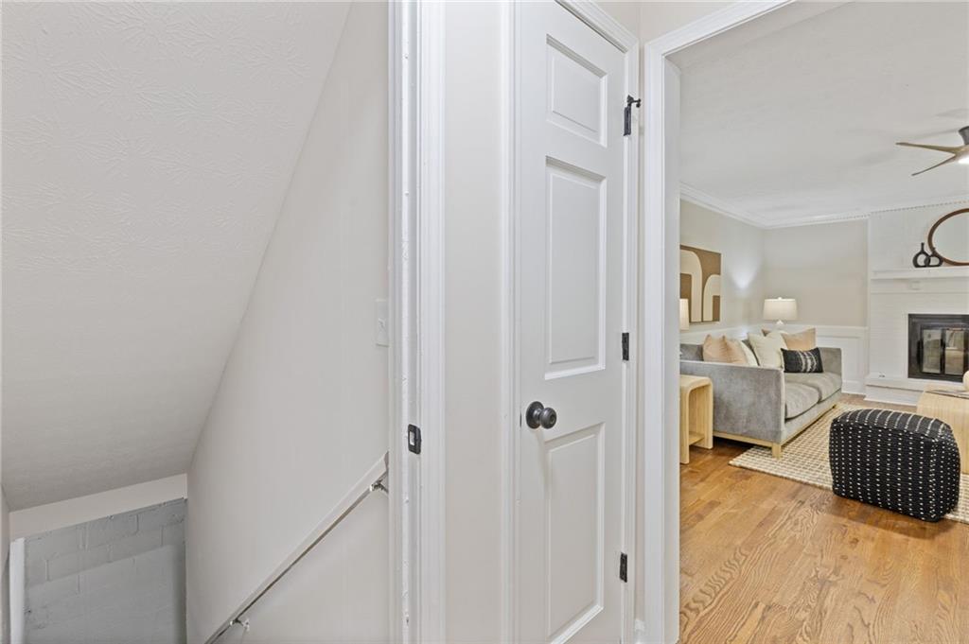
*Brand new Hardwoods on Main Floor and Primary Bedroom
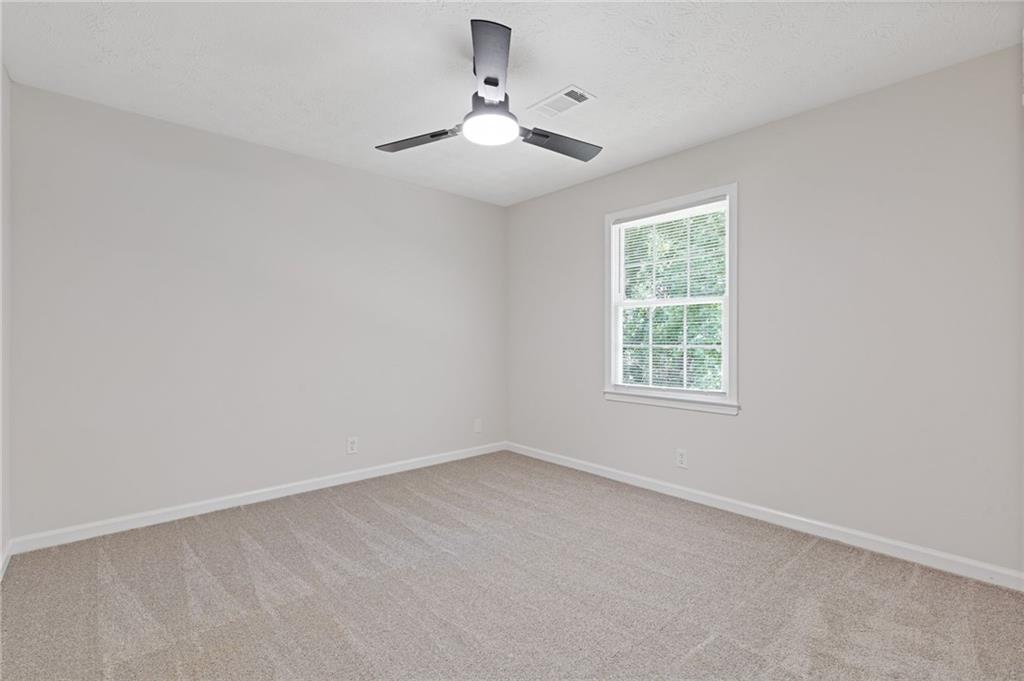
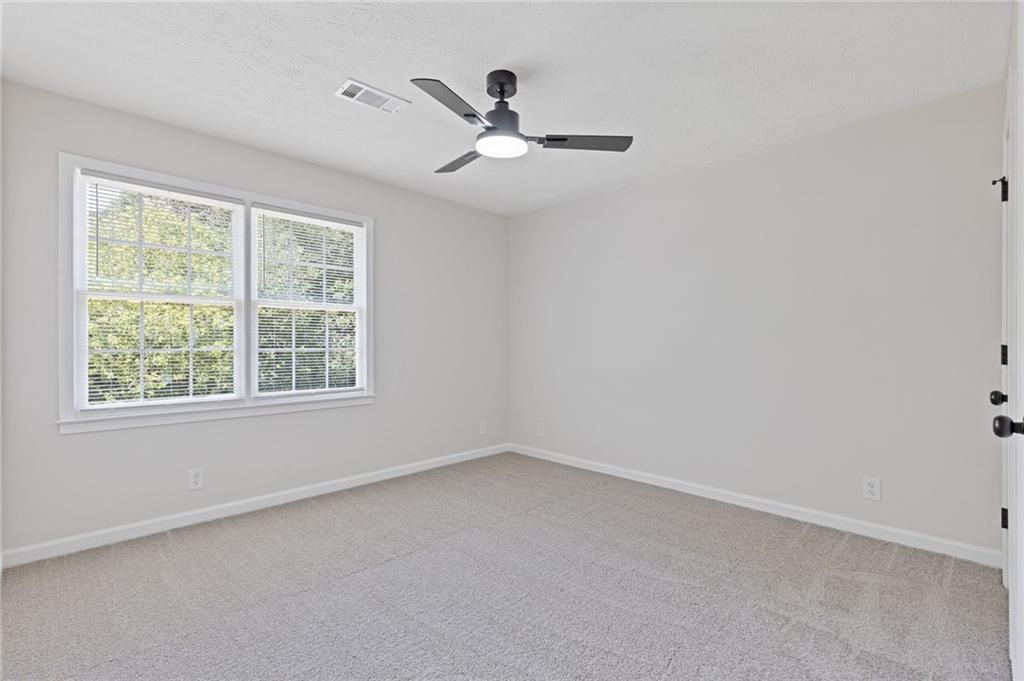
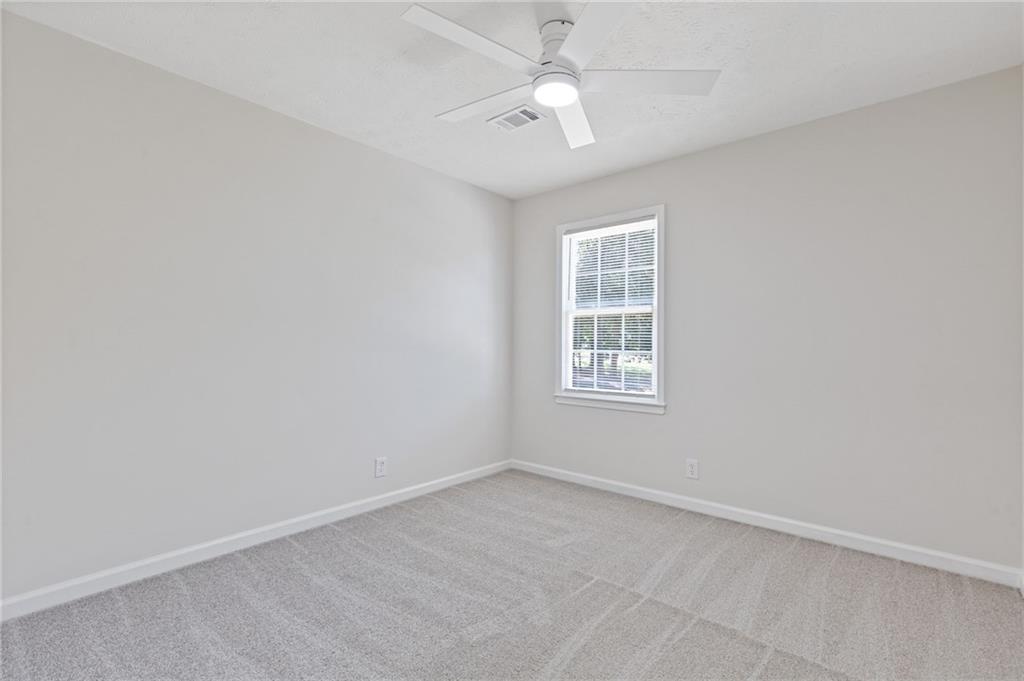
*Brand new carpet in the 3 spare bedrooms
*Electrical system upgraded, including new fixtures, outlets, receptacles, and devices
*Plumbing system updated throughout
*Septic tank pumped, with tail out replaced for peace of mind
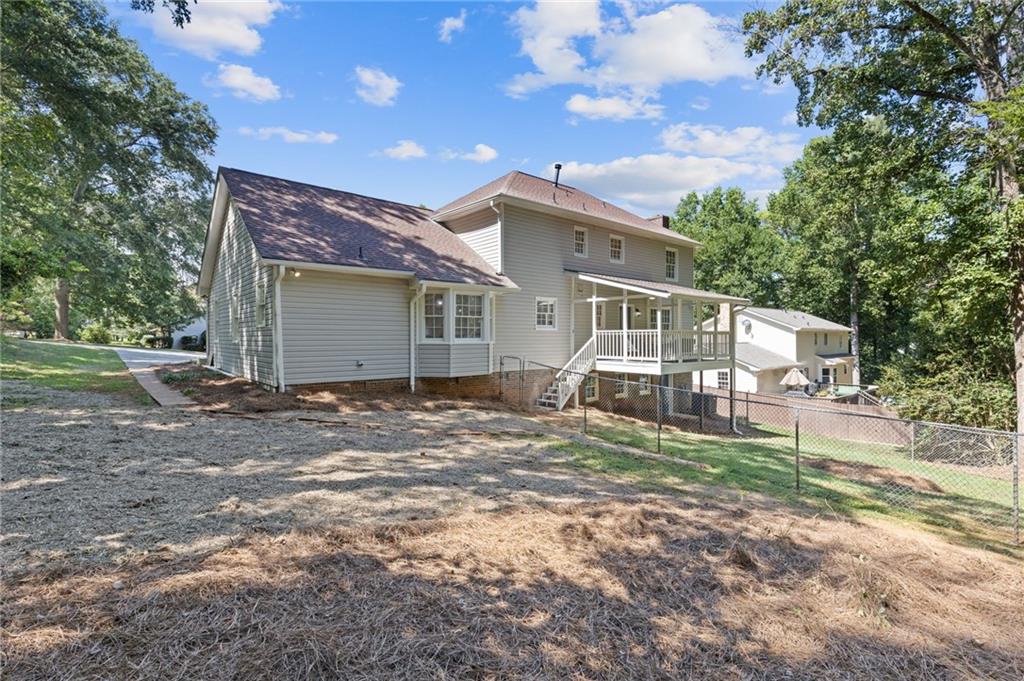
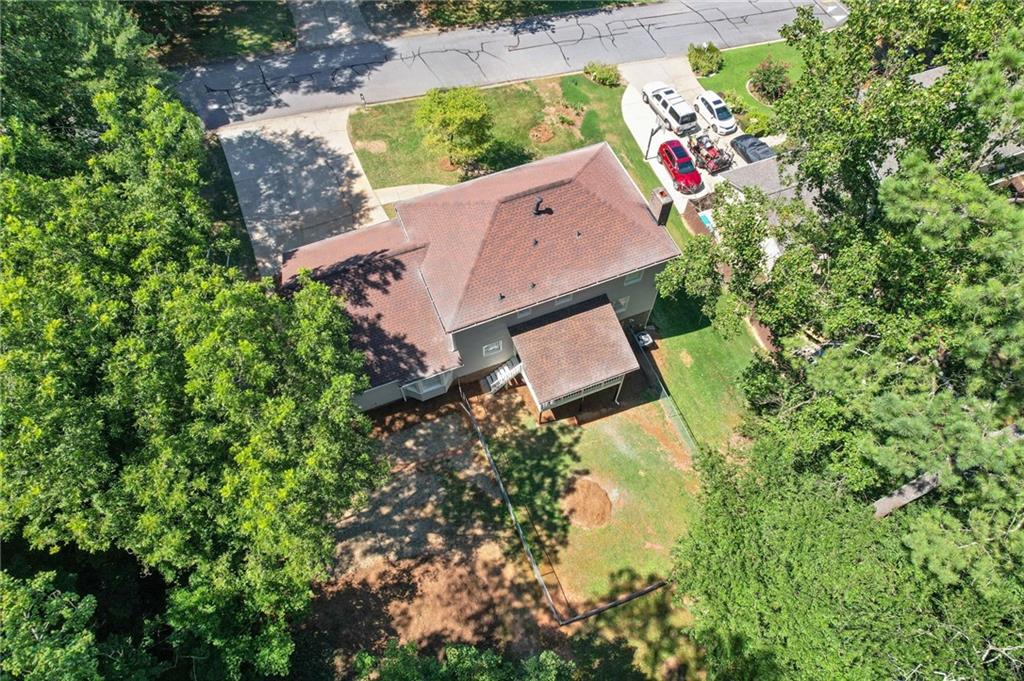
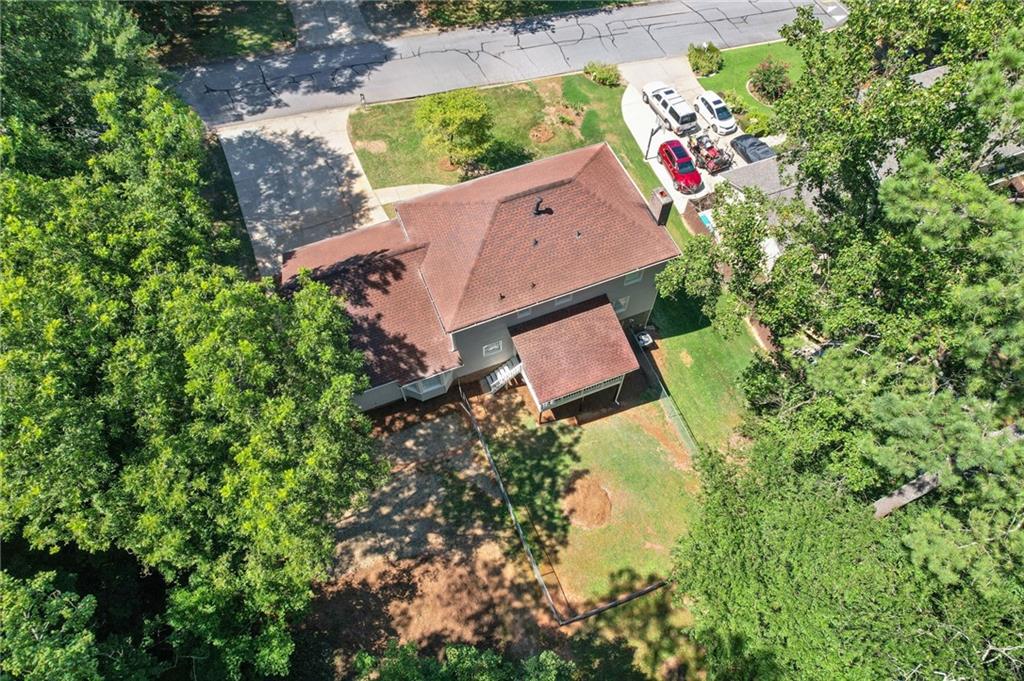
*Trees cut and professionally pruned, enhancing curb appeal
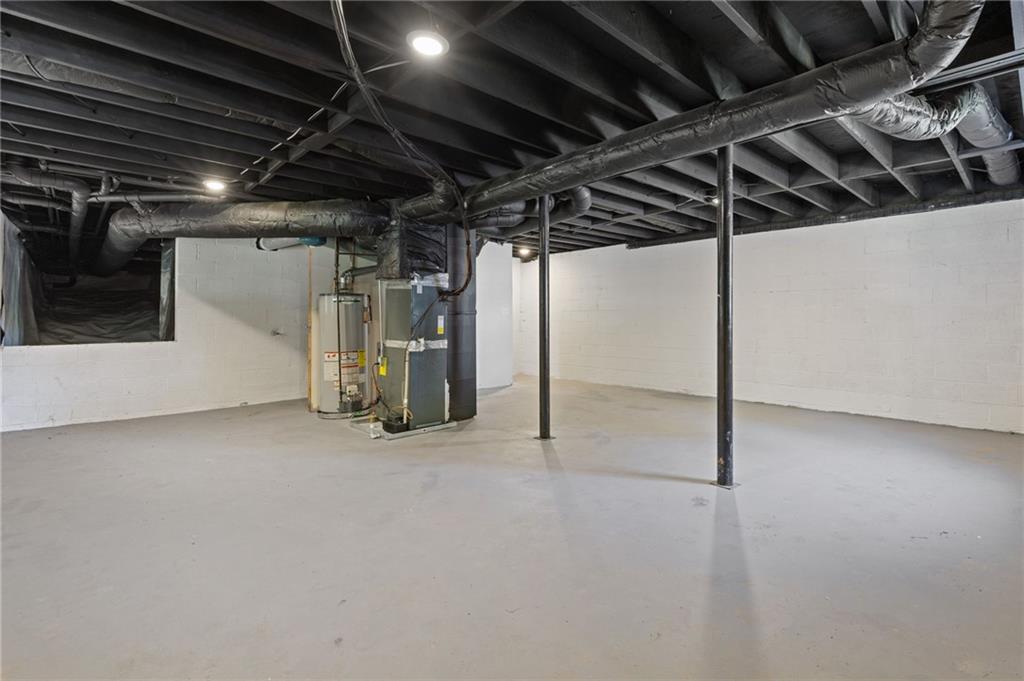
*HVAC serviced, with new filters, a new thermostat, and condensation pump replacement
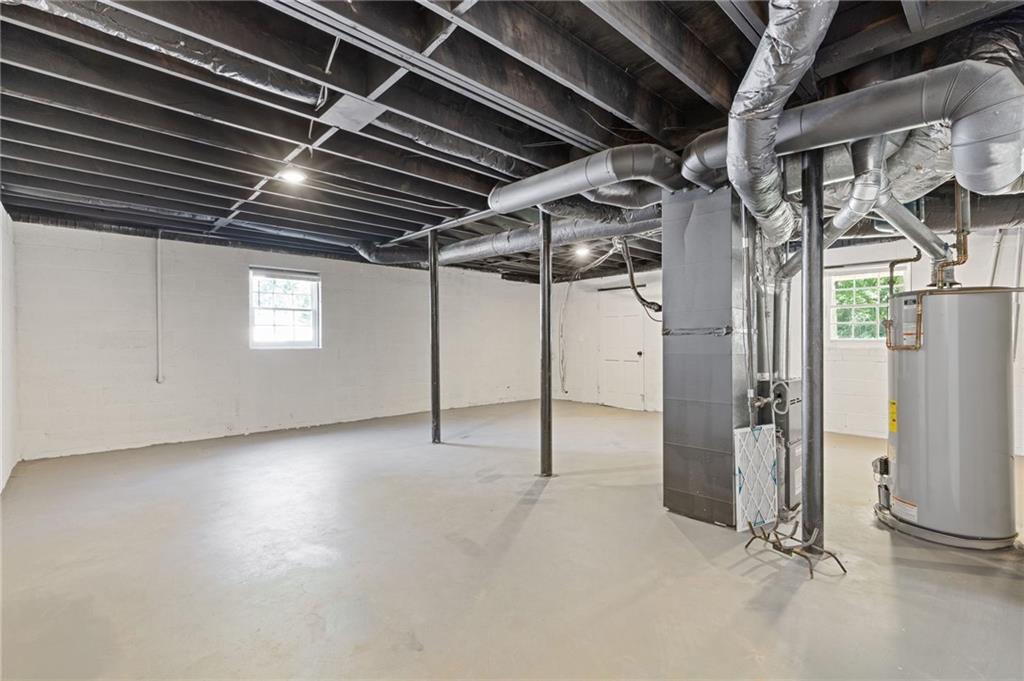
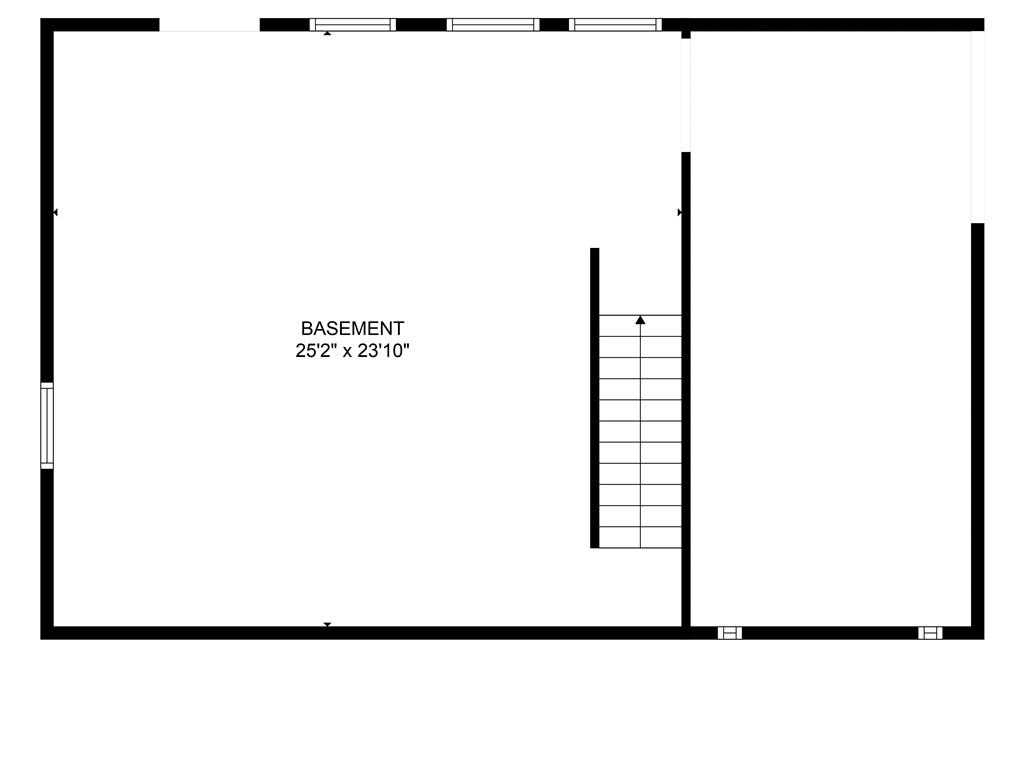
*Crawl space cleaned and encapsulated
*Existing waterproofing system serviced
*New garage door installed
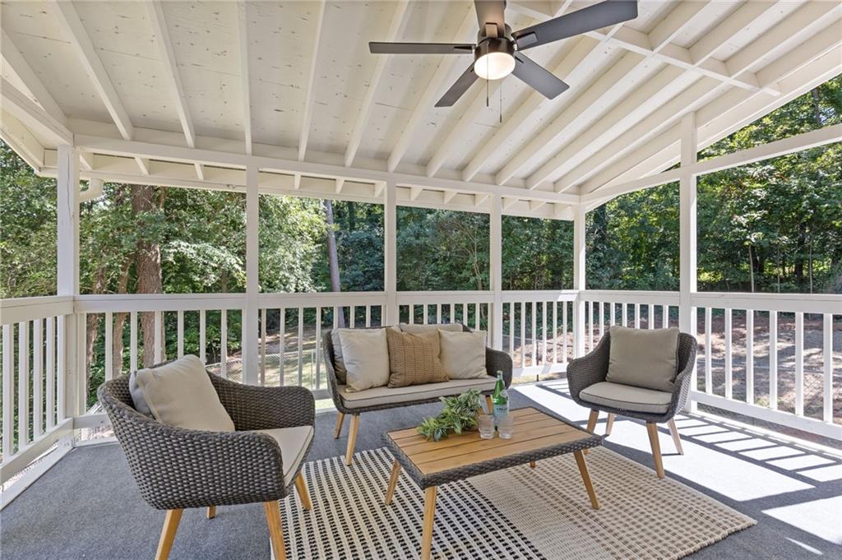
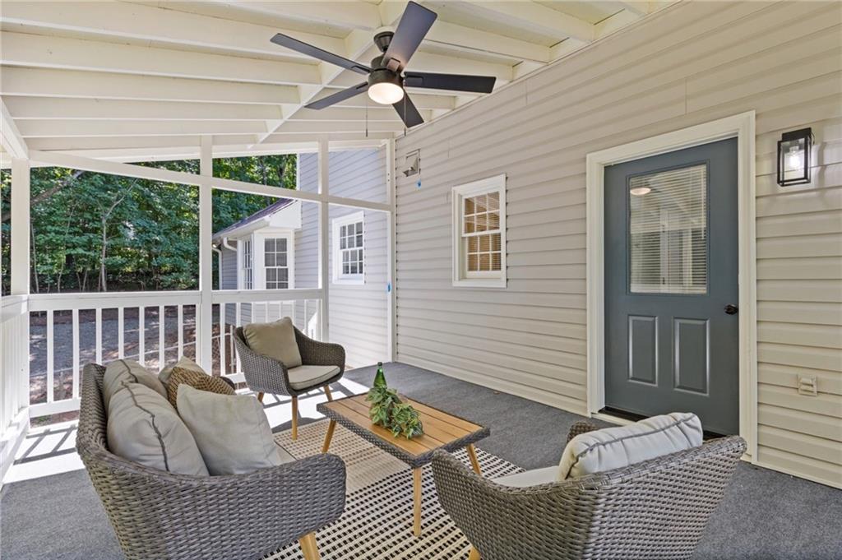
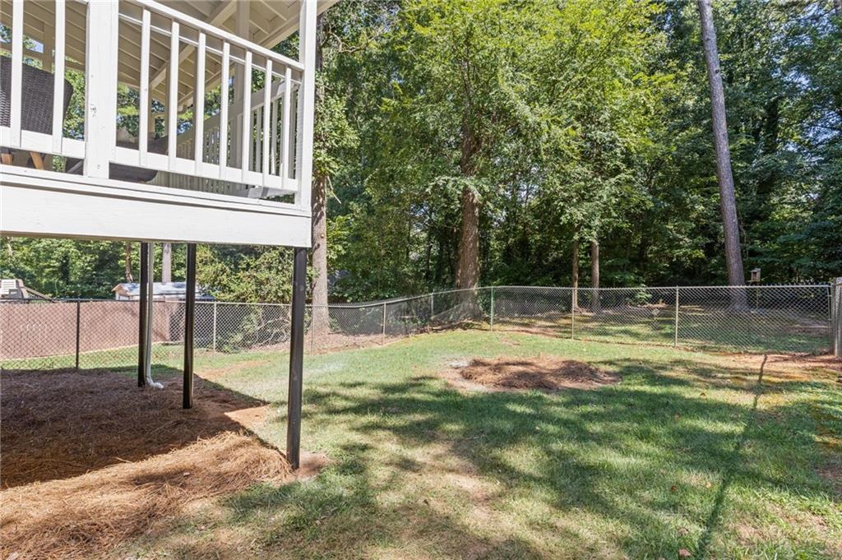
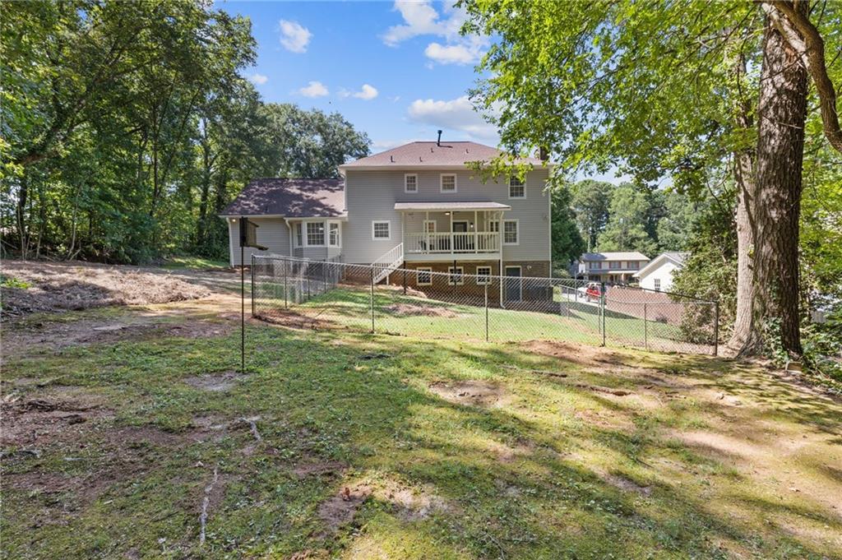
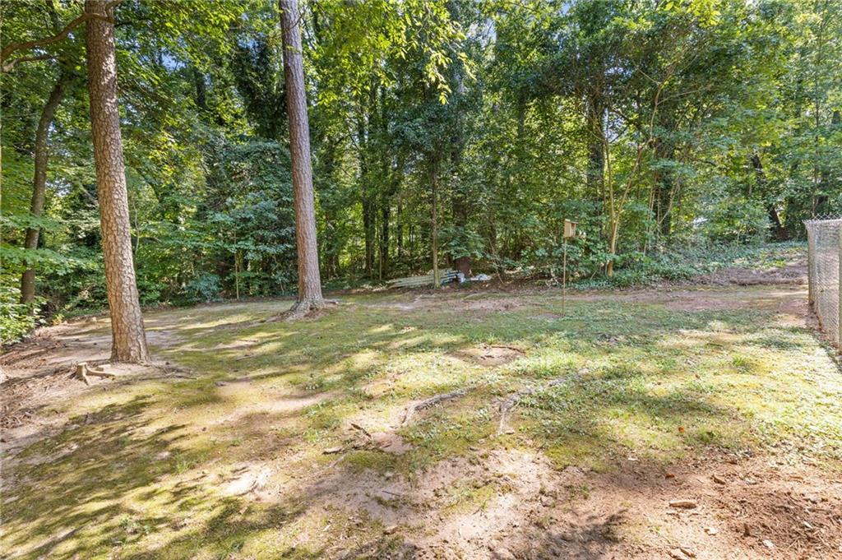
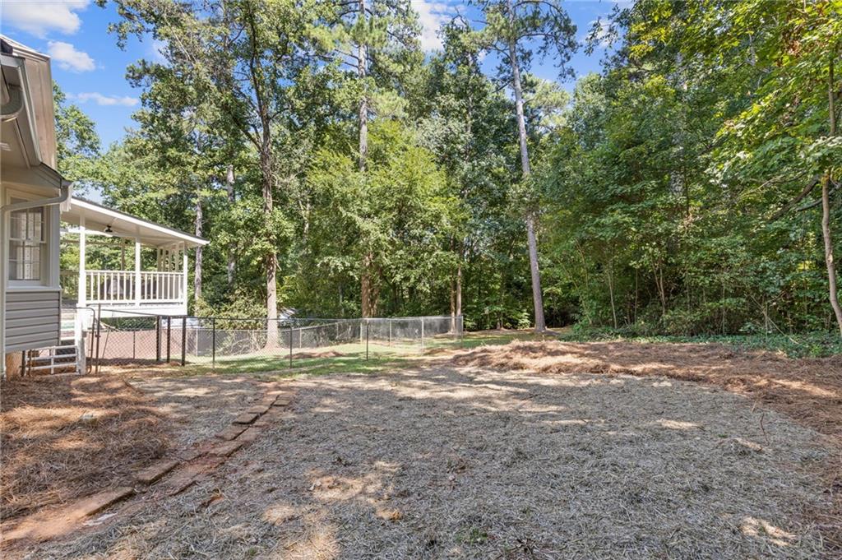
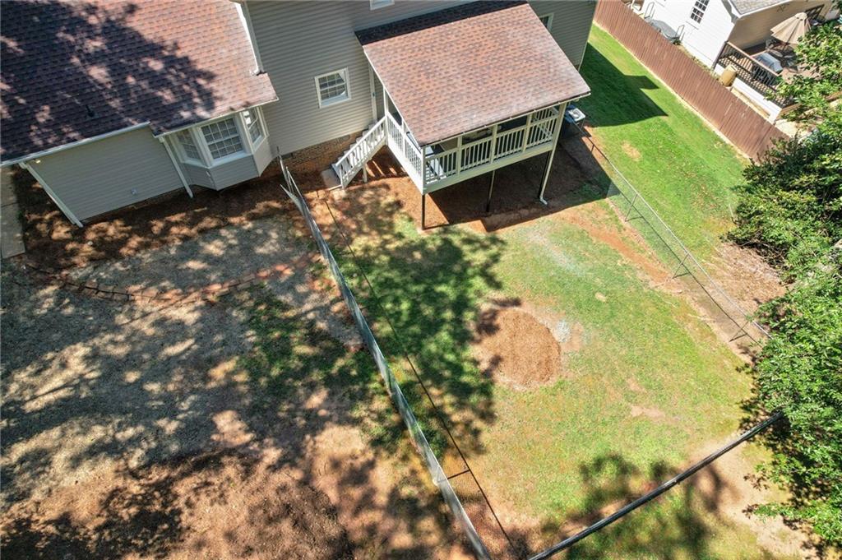
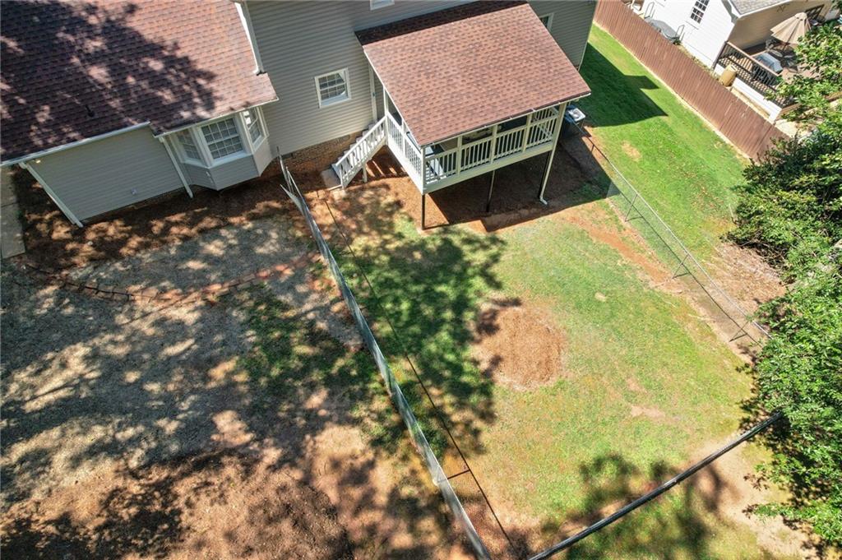
Enjoy relaxing evenings on the screened-in back porch, overlooking a peaceful, private yard--perfect for entertaining or unwinding after a long day.

Located just minutes from Main Street Lilburn and Lilburn City Park, this home is also close to schools, shopping, parks, trails, and recreation facilities. Commuting is a breeze with convenient access to Emory University, the CDC, and downtown Decatur.

No HOA and no rental restrictions give you flexibility--whether you're looking for a personal residence, long-term investment, or future rental property.

This move-in ready home is truly a rare find--offering the peace of mind of a full renovation with the charm of an established community.

4
beds

3
baths

2,242 Sq.Ft. LIVING AREA

0.5 Acres lot

Features & Amenities

Interior

  • total bedrooms4
  • Total bathrooms3
  • full bathrooms2
  • half bathroom1
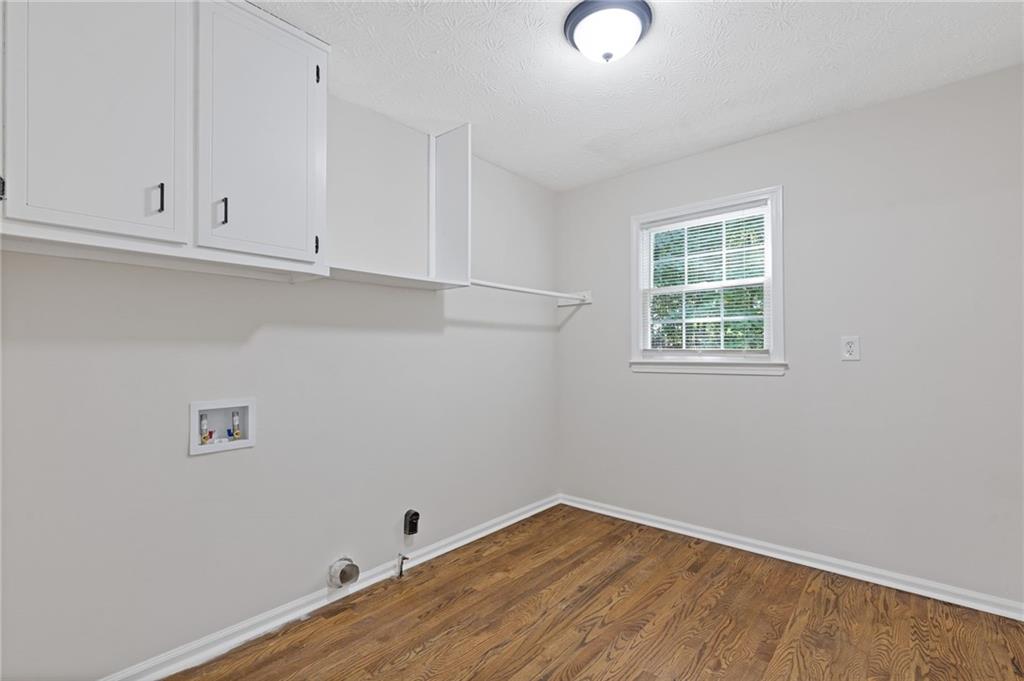
  • Laundry room Laundry Room, Main Level
  • Flooring Carpet, Hardwood
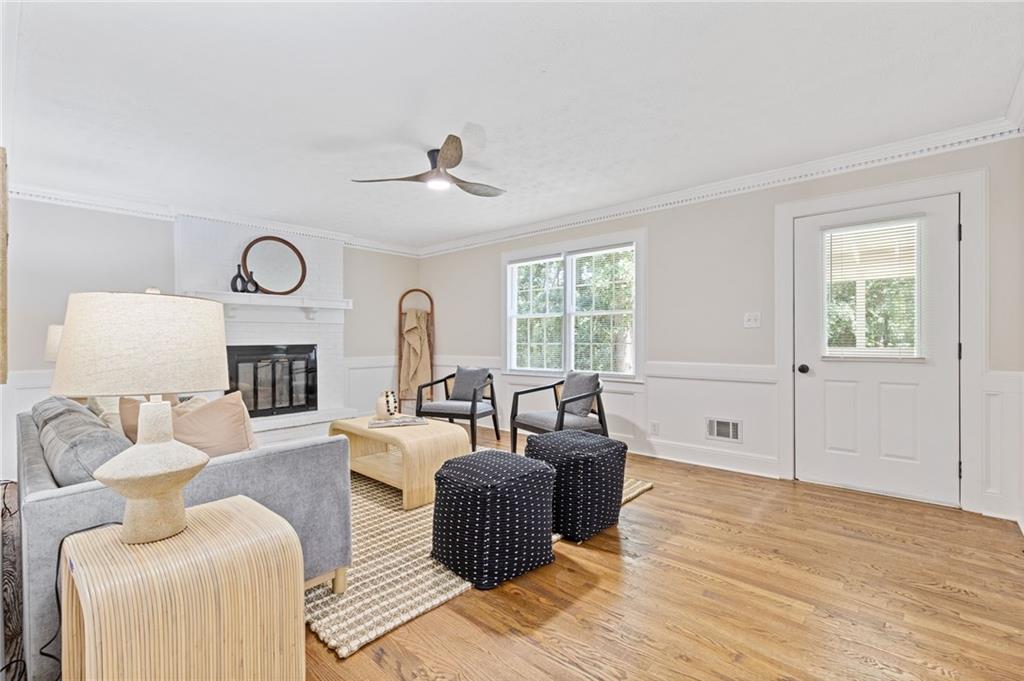
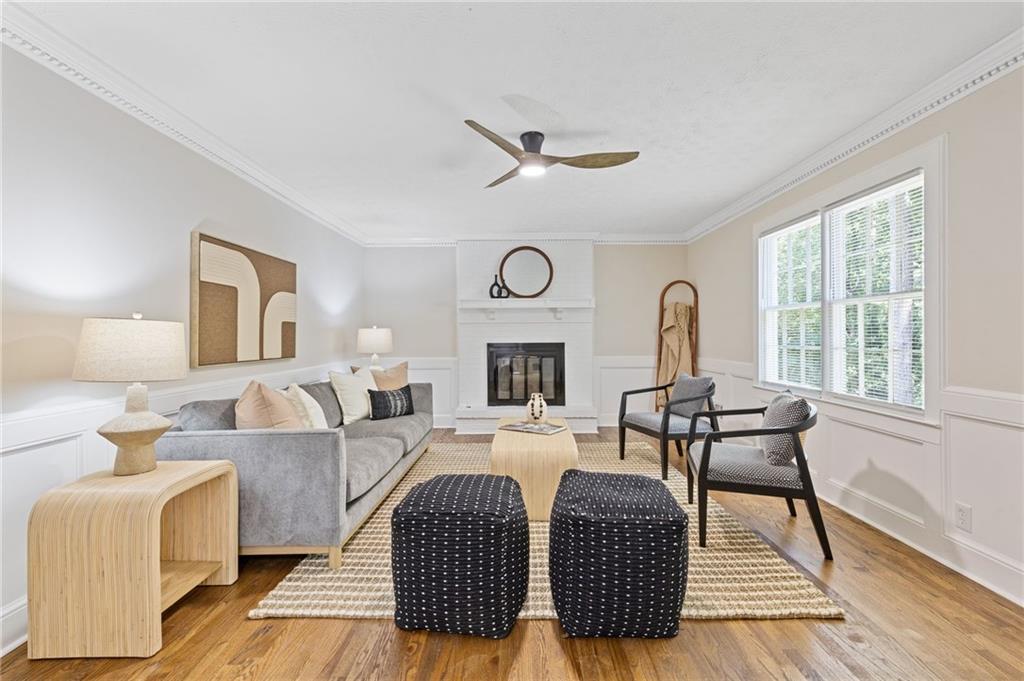
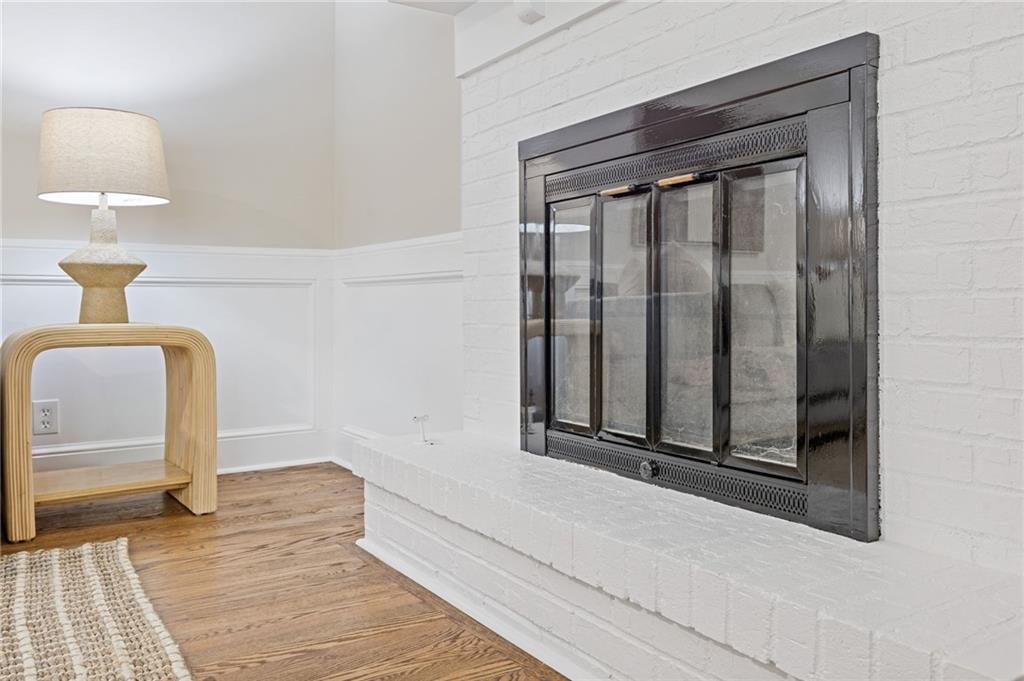
  • Fireplace Brick, Family Room
  • APPLIANCES Dishwasher, Electric Cooktop, Electric Oven
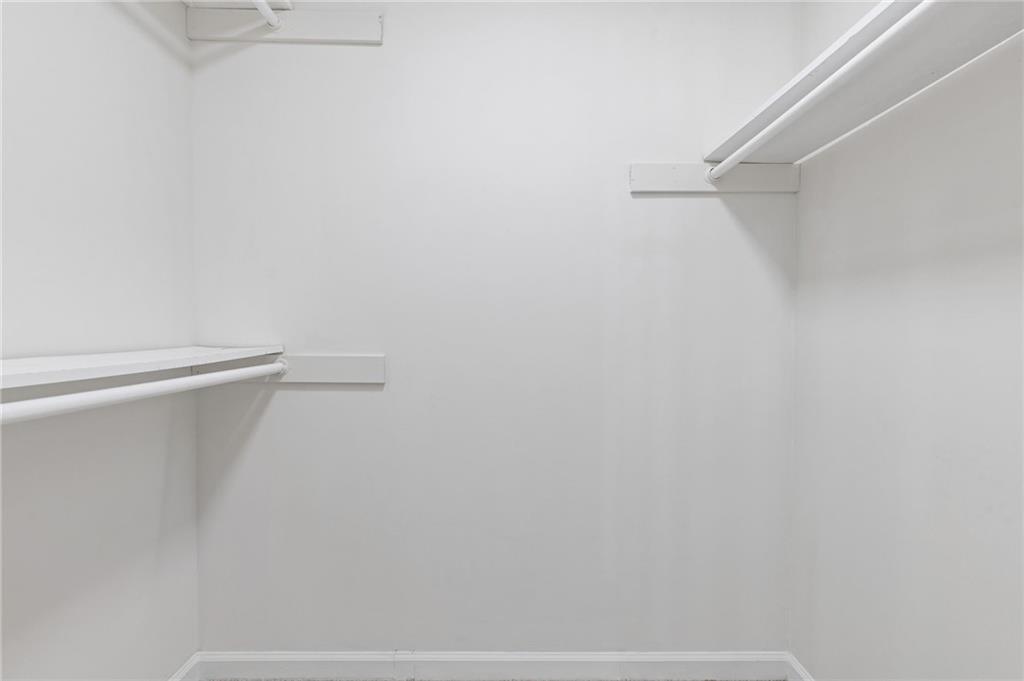
  • other interior Features Crown Molding, Entrance Foyer, High Ceilings 9 ft Main, Low Flow Plumbing Fixtures, Walk-In Closet(s)

Area & Lot

  • Status Sold
  • Date Sold September 5, 2025
  • Living Area2,242 Sq.Ft.
  • Total Area2,242 Sq.Ft.
  • Lot Area0.5 Acres
  • MLS® ID7615626
  • TypeResidential
  • YEAR BUILT1983
  • Architecture StylesTraditional
  • Water FrontageNone
  • View DescriptionNeighborhood
  • Elementary SchoolCamp Creek
  • Middle SchoolTrickum
  • High SchoolParkview

Exterior

  • STORIES2
  • Garage Space2.0
  • water SourcePublic
  • utilitiesCable Available, Electricity Available, Natural Gas Available, Water Available
  • PoolNone
  • roofComposition
  • lot featuresBack Yard, Corner Lot, Front Yard
  • parkingAttached, Garage
  • HEAT TYPECentral
  • AIR CONDITIONINGCeiling Fan(s), Central Air, Whole House Fan
  • sewerSeptic Tank
  • SubstructureCombination
  • Disability FeaturesNone
  • security FeaturesSmoke Detector(s)
  • Green featuresNone
  • other exterior FeaturesRain Gutters, None

Financial

  • Sales Price$429,000
  • Real Estate Tax $1,082/yr
View Virtual Tour