201 Nouveau Court SW
SEE ALL PHOTOS
201 Nouveau Court SW
Bought with Jody Steinberg with Bolst, Inc. and Listed by Audrey Bankhead with Boulevard Homes, LLC  678-439-0100
Sold

201 Nouveau Court SW

201 Nouveau Court SW, Lilburn, GA 30047

$402,500
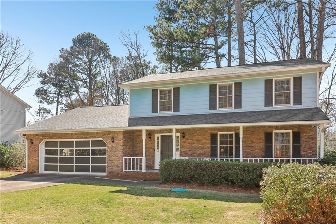
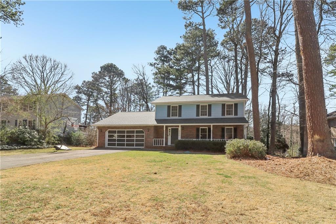
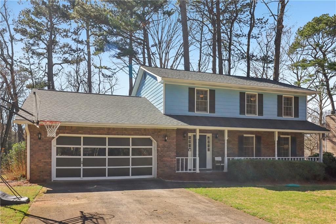
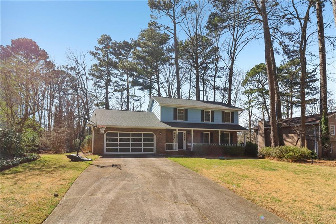
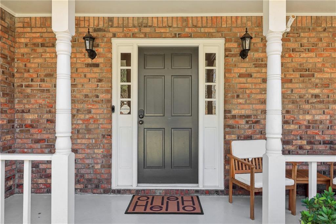
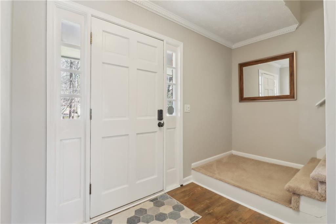
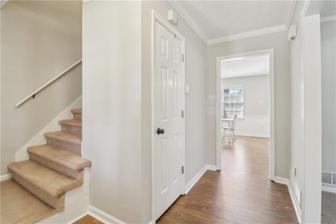
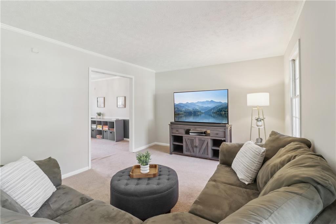
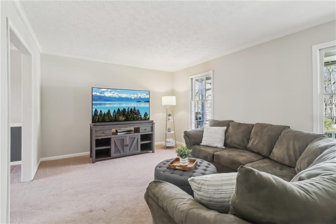
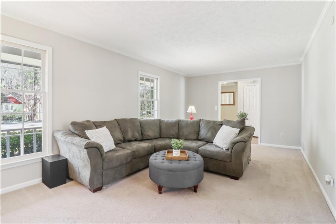
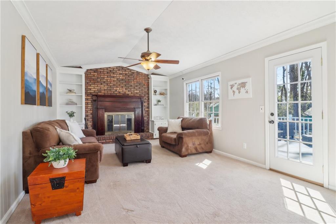
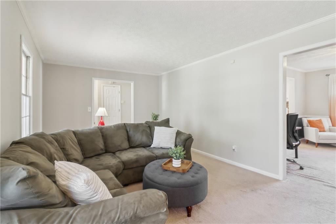
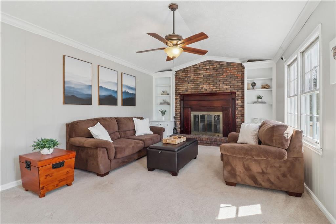
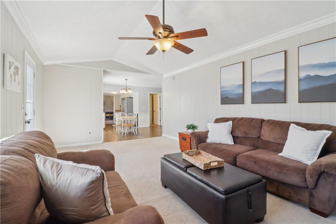
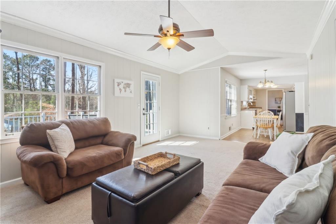
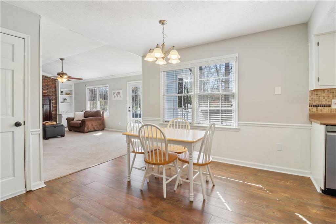
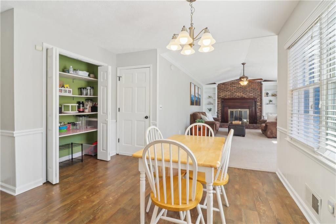
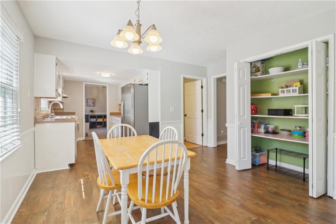
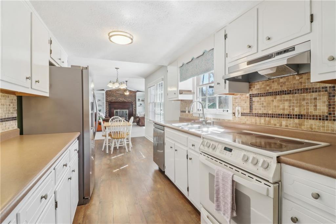
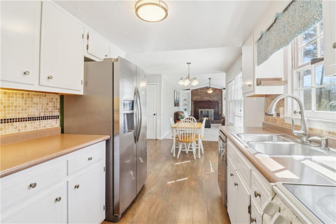
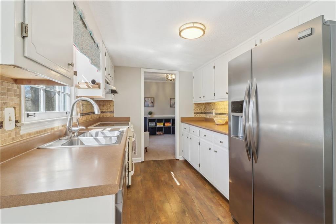
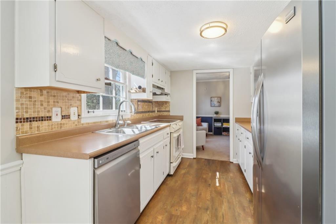
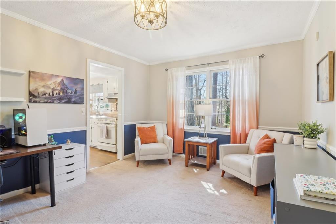
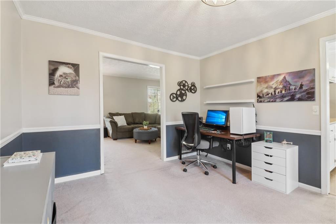
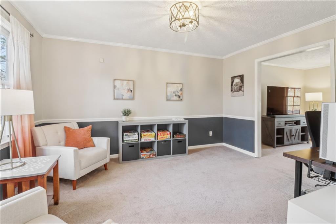
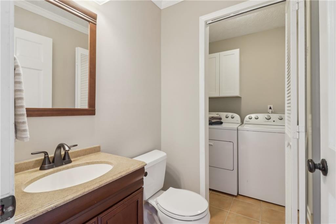
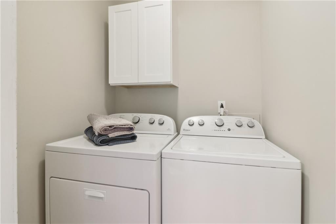
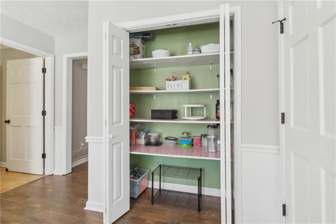
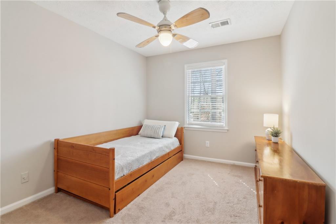
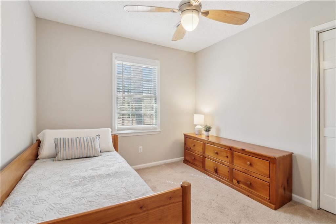
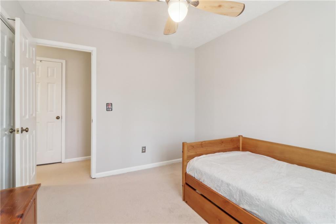
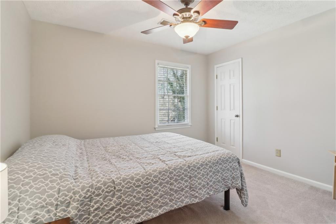
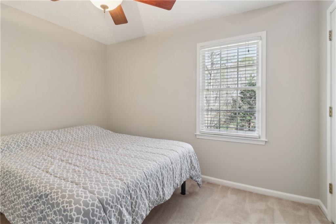
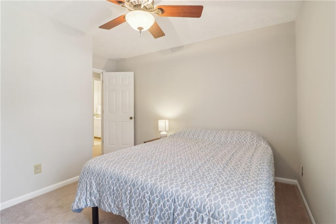
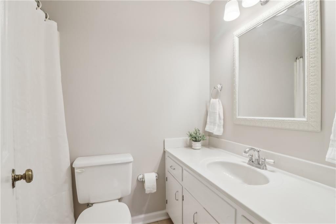
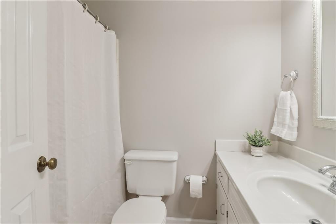
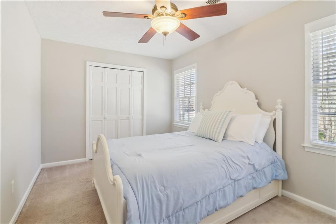
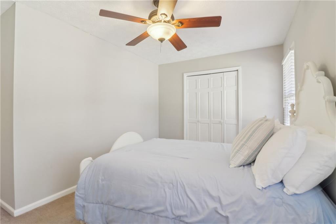
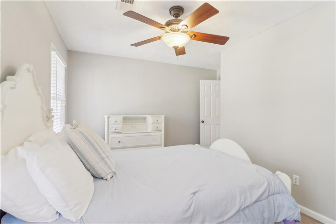
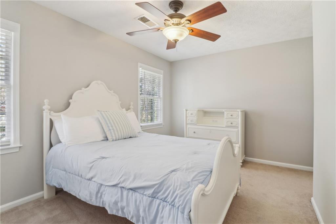
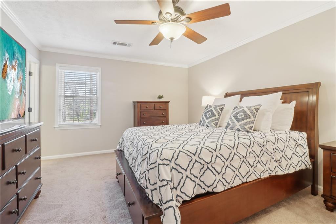
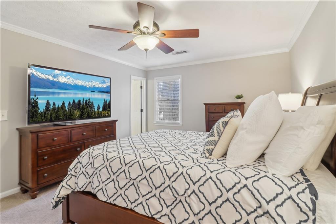
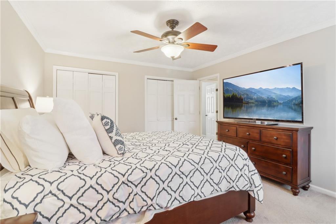
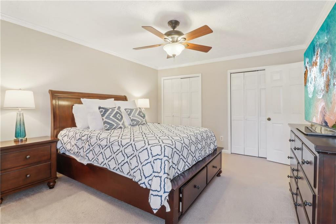
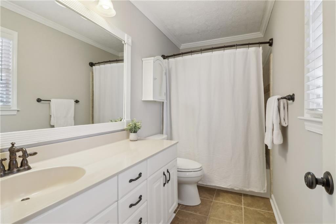
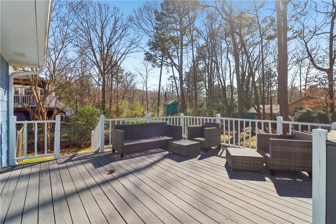
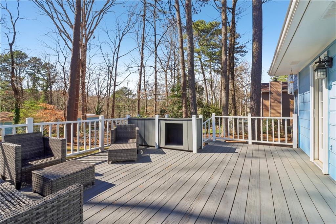
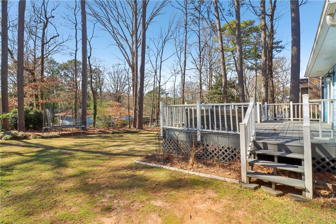
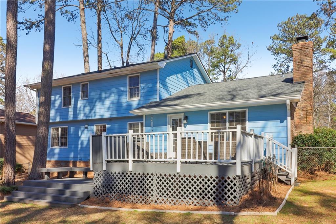
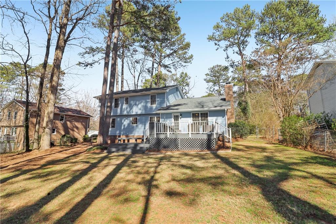
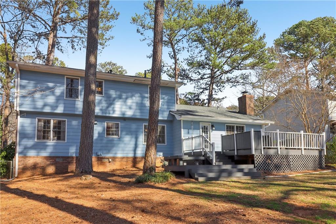
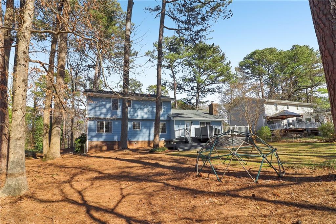
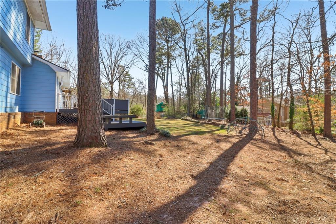
Welcome home to this charming 4-bedroom, 2.5-bath residence in a prime Lilburn location! Featuring a formal living and dining room, a cozy fireside family room with built-in cabinetry, and direct access to the back deck, this home is perfect for both everyday living and entertaining. This house has charm, which starts at the rocking-chair front porch. The open-concept eat-in kitchen offers plenty of space, complete with a pantry for extra storage. A laundry room (washer & dryer included!) adds convenience. Upstairs, the spacious primary suite boasts an ensuite bath and a large closet, while three additional bedrooms and a full bathroom provide ample space for family, guests, or a home office. Outside, enjoy the large fenced backyard, ideal for relaxation or play. Situated in the Parkview High School cluster, this home is just minutes from shopping, schools, public parks, trails and sports facilities. Main Street Lilburn & Lilburn City Park are right around the corner, offering restaurants, a coffee shop, a wine bar, music venues, green space, and a variety of free community events year-round. Recent updates include a brand-new water heater and a freshly pumped septic tank (Dec. 2024). Plus, with NO HOA and no rental restrictions, you have the freedom to make this home truly your own.

4
beds

3
baths

2,212 Sq.Ft. LIVING AREA

0.41 Acres lot

Features & Amenities

Interior

  • total bedrooms4
  • Total bathrooms3
  • full bathrooms2
  • half bathroom1
  • Laundry room Main Level
  • Flooring Carpet, Laminate, Tile
  • Fireplace Family Room
  • APPLIANCES Dishwasher, Dryer, Electric Range, Gas Water Heater, Refrigerator, Washer
  • other interior Features Bookcases, High Ceilings 9 ft Main, High Ceilings 9 ft Upper

Area & Lot

  • Status Sold
  • Date Sold April 7, 2025
  • Living Area2,212 Sq.Ft.
  • Total Area2,212 Sq.Ft.
  • Lot Area0.41 Acres
  • MLS® ID7506133
  • TypeResidential
  • YEAR BUILT1979
  • Architecture StylesColonial
  • Water FrontageNone
  • View DescriptionNeighborhood
  • Elementary SchoolArcado
  • Middle SchoolTrickum
  • High SchoolParkview

Exterior

  • STORIES2
  • Garage Space2.0
  • water SourcePublic
  • utilitiesCable Available, Electricity Available, Natural Gas Available, Water Available
  • PoolNone
  • roofComposition
  • lot featuresBack Yard
  • parkingAttached, Garage
  • HEAT TYPECentral
  • AIR CONDITIONINGCentral Air
  • sewerSeptic Tank
  • SubstructureCombination
  • Disability FeaturesNone
  • security FeaturesSmoke Detector(s)
  • Green featuresNone
  • other exterior FeaturesOther, None

Financial

  • Sales Price$402,500
  • Real Estate Tax $3,525/yr