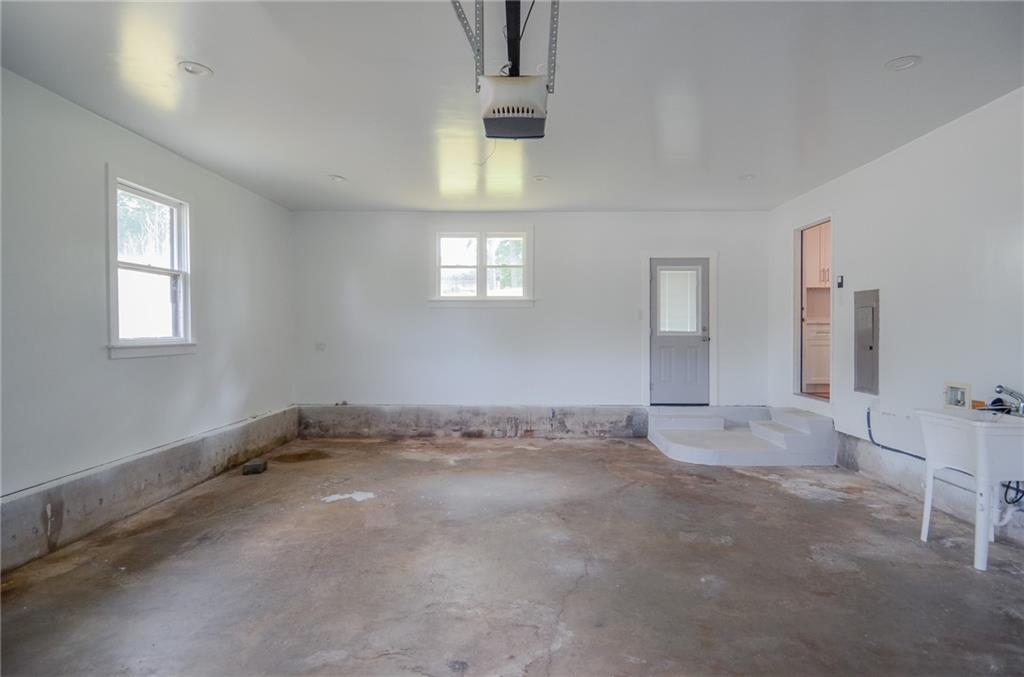
204 Caboose Lane
204 Caboose Lane
204 Caboose Lane
204 Caboose Lane
204 Caboose Lane
204 Caboose Lane
204 Caboose Lane
204 Caboose Lane
204 Caboose Lane
204 Caboose Lane
204 Caboose Lane
204 Caboose Lane
204 Caboose Lane
204 Caboose Lane
204 Caboose Lane
204 Caboose Lane
204 Caboose Lane
204 Caboose Lane
204 Caboose Lane
204 Caboose Lane
204 Caboose Lane
204 Caboose Lane
204 Caboose Lane
204 Caboose Lane
204 Caboose Lane
204 Caboose Lane
204 Caboose Lane
204 Caboose Lane
204 Caboose Lane
204 Caboose Lane
204 Caboose Lane
204 Caboose Lane
204 Caboose Lane
204 Caboose Lane
204 Caboose Lane
204 Caboose Lane
204 Caboose Lane
204 Caboose Lane
204 Caboose Lane
204 Caboose Lane
204 Caboose Lane
SEE ALL PHOTOS
204 Caboose Lane
204 Caboose Lane
204 Caboose Lane
204 Caboose Lane
204 Caboose Lane
204 Caboose Lane
204 Caboose Lane
204 Caboose Lane
204 Caboose Lane
204 Caboose Lane
204 Caboose Lane
204 Caboose Lane
204 Caboose Lane
204 Caboose Lane
204 Caboose Lane
204 Caboose Lane
204 Caboose Lane
204 Caboose Lane
204 Caboose Lane
204 Caboose Lane
204 Caboose Lane
204 Caboose Lane
204 Caboose Lane
204 Caboose Lane
204 Caboose Lane
204 Caboose Lane
204 Caboose Lane
204 Caboose Lane
204 Caboose Lane
204 Caboose Lane
204 Caboose Lane
204 Caboose Lane
204 Caboose Lane
204 Caboose Lane
204 Caboose Lane
204 Caboose Lane
204 Caboose Lane
204 Caboose Lane
204 Caboose Lane
204 Caboose Lane
204 Caboose Lane
Bought with Laura Delgado with LD Realty Group Inc. and Listed by Marcella Campbell with Boulevard Homes, LLC  678-439-0100
Sold

204 Caboose Lane

204 Caboose Lane, Woodstock, GA 30189

$370,000
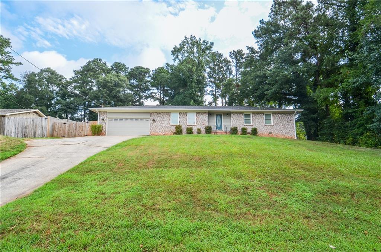
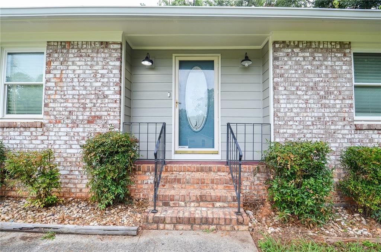
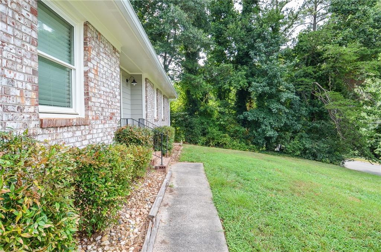
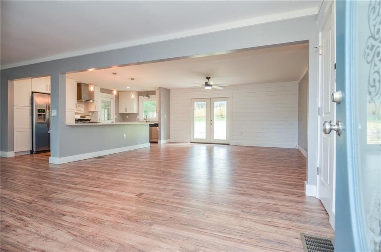
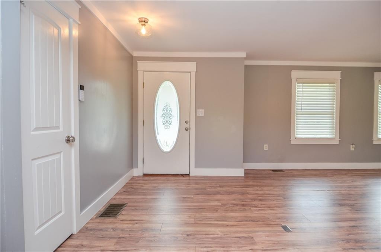
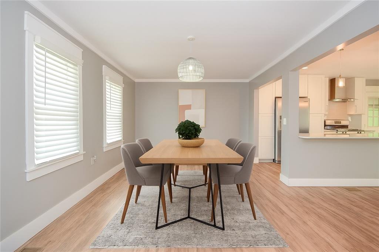
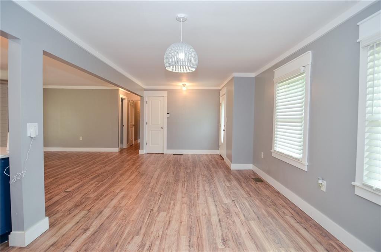
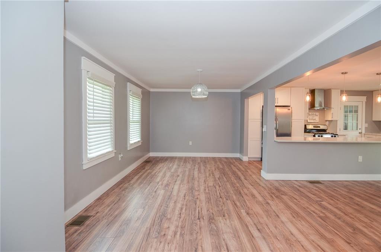
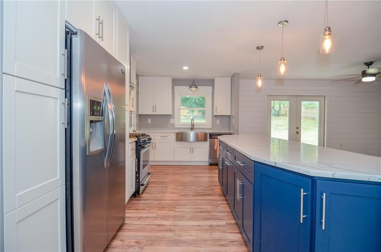
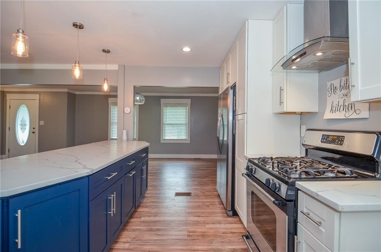
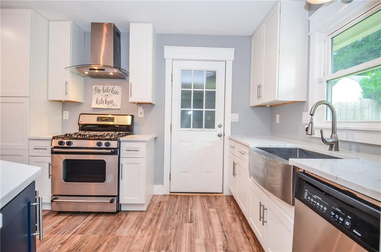
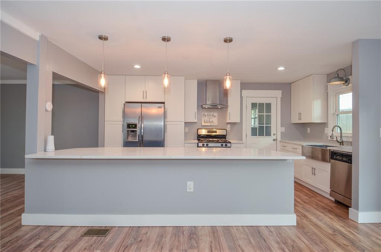
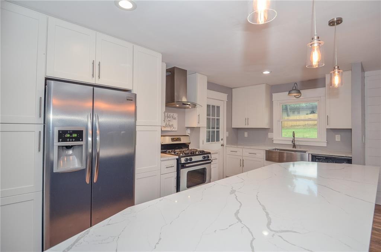
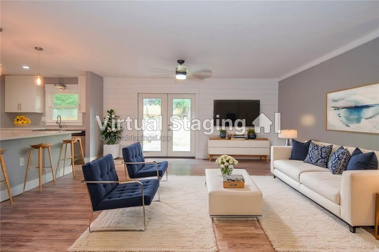
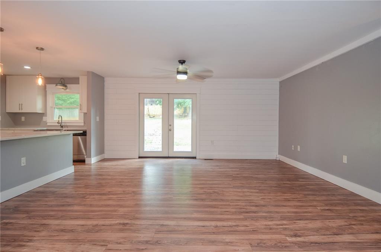
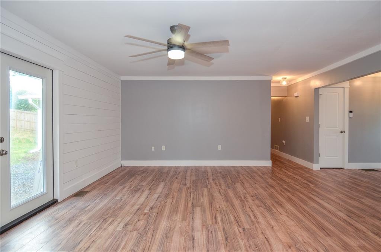
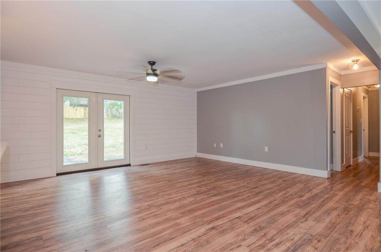
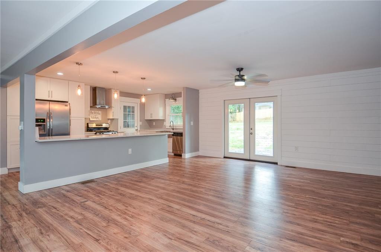
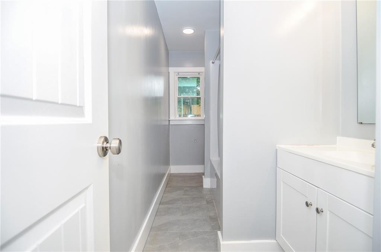
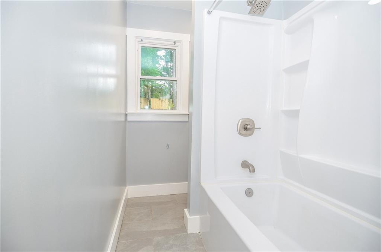
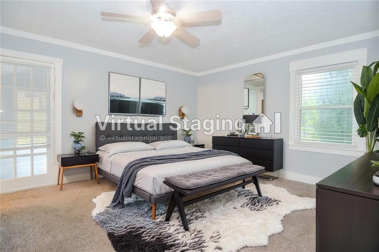
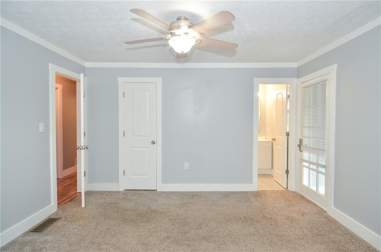
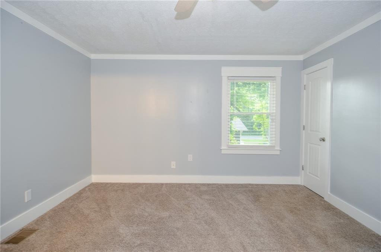
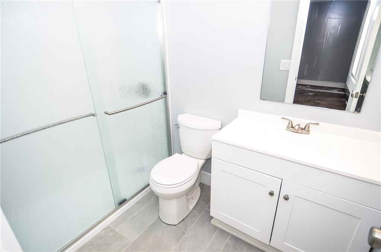
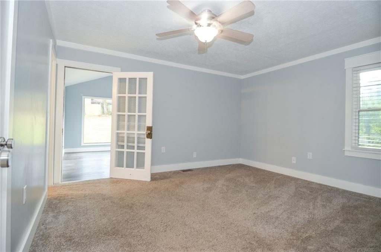
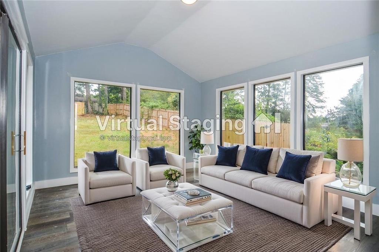
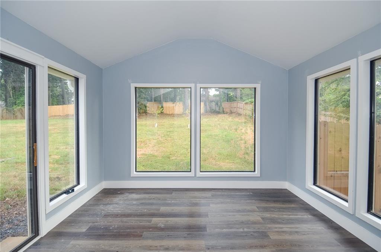
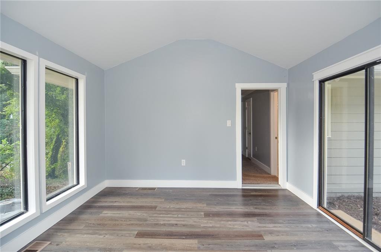
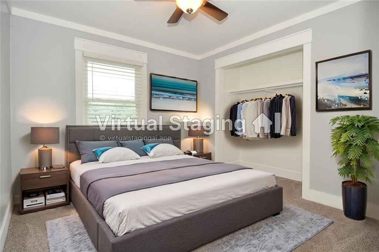
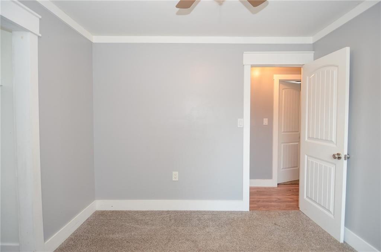
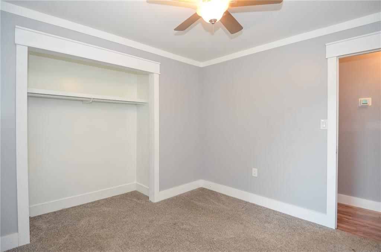
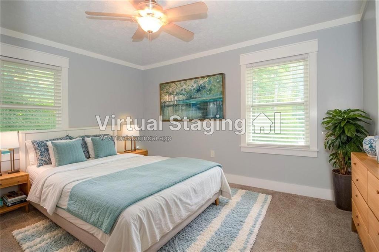
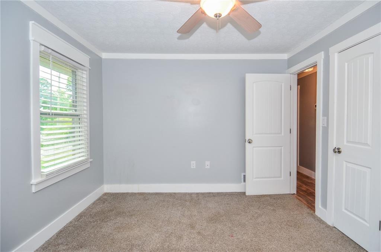
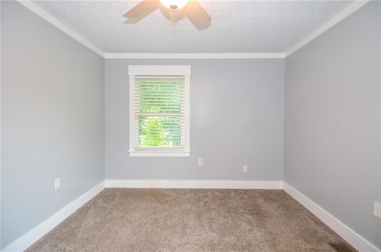
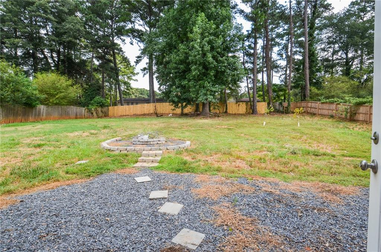
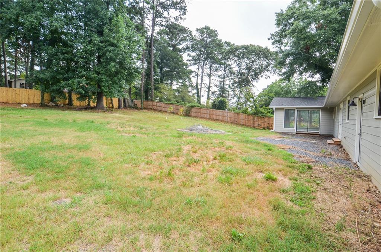
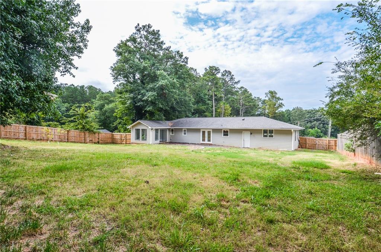
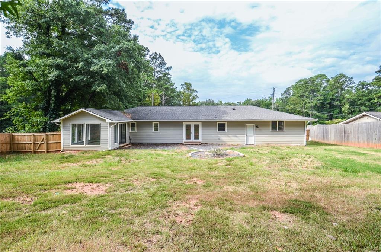
Welcome to 204 Caboose Lane, an updated brick-front ranch nestled in a quiet Woodstock neighborhood with no HOA or rental restrictions. This charming 3-bedroom, 2-bath home offers an inviting open floor plan starting with a welcoming foyer that leads into a spacious living room and large dining area, perfect for entertaining. The chef's kitchen is the heart of the home, featuring stainless steel appliances and plenty of counter space. The oversized primary bedroom includes a private en-suite bathroom and direct access to a sunroom that overlooks the expansive, fenced backyard -- ideal for relaxing or hosting guests. Two additional generously sized guest rooms share a beautifully refinished hall bath. Thoughtful upgrades include new siding, soffit, fascia, and exterior paint (July 2023), along with a new roof (March 2021) and stunning bathroom renovations completed in 2023. Just minutes from the shops, restaurants, trails, dog parks, and live entertainment of Historic Downtown Woodstock, this move-in ready gem blends modern updates with unbeatable location and flexibility.

3
beds

2
baths

1,716 Sq.Ft. LIVING AREA

0.47 Acres lot

Features & Amenities

Interior

  • total bedrooms3
  • Total bathrooms2
  • full bathrooms2
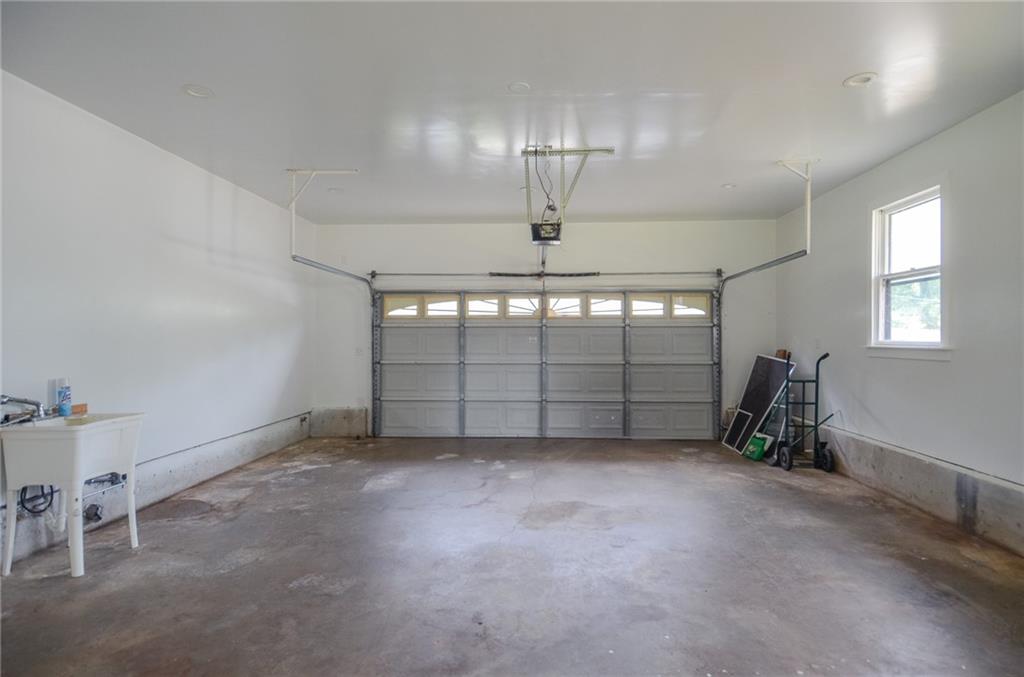
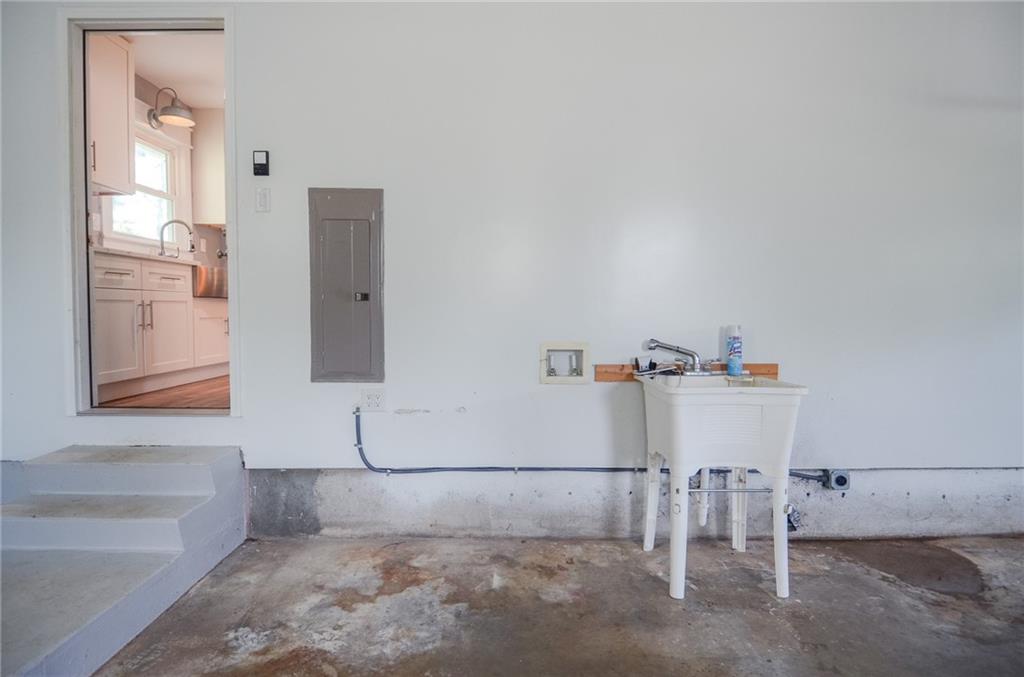
  • Laundry room In Garage, Main Level
  • Flooring Vinyl
  • Fireplace None
  • APPLIANCES Dishwasher, Gas Oven, Gas Range, Refrigerator
  • other interior Features Entrance Foyer, Recessed Lighting

Area & Lot

  • Status Sold
  • Date Sold November 12, 2025
  • Living Area1,716 Sq.Ft.
  • Total Area1,716 Sq.Ft.
  • Lot Area0.47 Acres
  • MLS® ID7648561
  • TypeResidential
  • YEAR BUILT1975
  • Architecture StylesRanch, Traditional
  • Water FrontageNone
  • View DescriptionTrees/Woods
  • Elementary SchoolCarmel
  • Middle SchoolWoodstock
  • High SchoolWoodstock

Exterior

  • STORIES1
  • Garage Space2.0
  • water SourcePublic
  • utilitiesCable Available, Electricity Available, Natural Gas Available, Phone Available, Sewer Available, Underground Utilities, Water Available
  • PoolNone
  • roofComposition
  • lot featuresBack Yard
  • parkingAttached, Driveway, Garage, Garage Door Opener, Garage Faces Front, Kitchen Level
  • HEAT TYPECentral
  • AIR CONDITIONINGCeiling Fan(s), Central Air
  • sewerSeptic Tank
  • SubstructureSlab
  • Disability FeaturesNone
  • security FeaturesSmoke Detector(s)
  • Green featuresNone
  • other exterior FeaturesPrivate Yard, None

Financial

  • Sales Price$370,000
  • Real Estate Tax $3,605/yr