2346 Westland Way
2346 Westland Way
2346 Westland Way
2346 Westland Way
2346 Westland Way
2346 Westland Way
2346 Westland Way
2346 Westland Way
2346 Westland Way
2346 Westland Way
2346 Westland Way
2346 Westland Way
2346 Westland Way
2346 Westland Way
2346 Westland Way
2346 Westland Way
2346 Westland Way
2346 Westland Way
2346 Westland Way
2346 Westland Way
2346 Westland Way
2346 Westland Way
2346 Westland Way
2346 Westland Way
2346 Westland Way
2346 Westland Way
2346 Westland Way
2346 Westland Way
2346 Westland Way
2346 Westland Way
2346 Westland Way
2346 Westland Way
2346 Westland Way
2346 Westland Way
SEE ALL PHOTOS
2346 Westland Way
2346 Westland Way
2346 Westland Way
2346 Westland Way
2346 Westland Way
2346 Westland Way
2346 Westland Way
2346 Westland Way
2346 Westland Way
2346 Westland Way
2346 Westland Way
2346 Westland Way
2346 Westland Way
2346 Westland Way
2346 Westland Way
2346 Westland Way
2346 Westland Way
2346 Westland Way
2346 Westland Way
2346 Westland Way
2346 Westland Way
2346 Westland Way
2346 Westland Way
2346 Westland Way
2346 Westland Way
2346 Westland Way
2346 Westland Way
2346 Westland Way
2346 Westland Way
2346 Westland Way
2346 Westland Way
2346 Westland Way
2346 Westland Way
2346 Westland Way
Bought with JoAnn Van Alstyne with EXP Realty, LLC. and Listed by WILLIAM MONAHAN with Boulevard Homes, LLC  678-439-0100
Sold

2346 Westland Way

2346 Westland Way, Acworth, GA 30102

$325,000
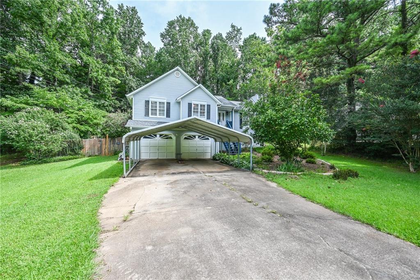
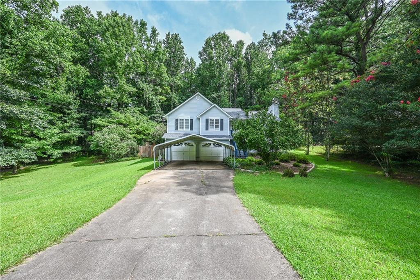
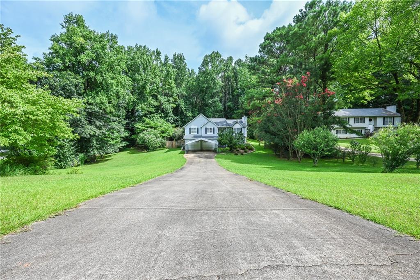
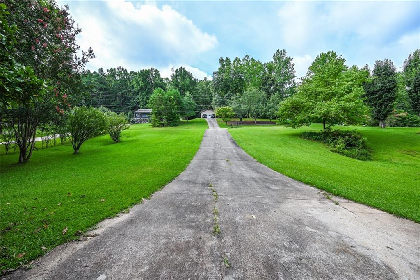
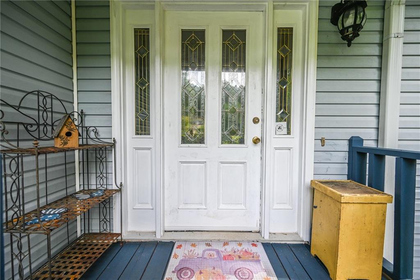
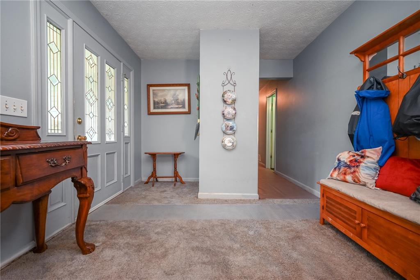
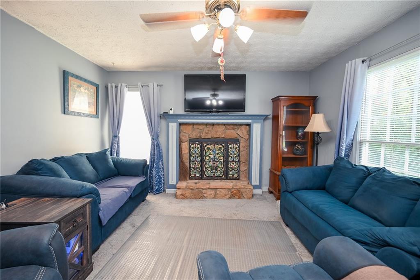
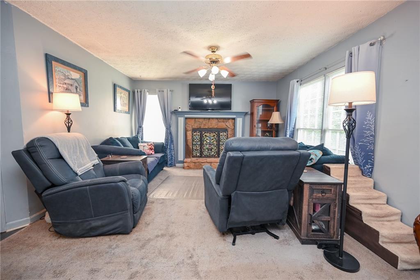
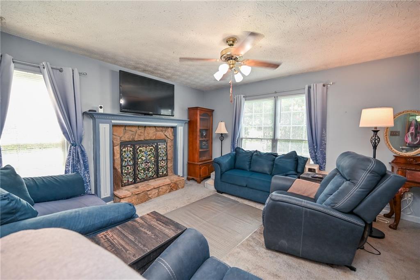
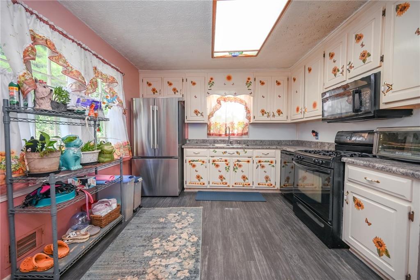
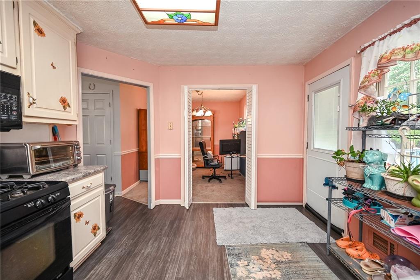
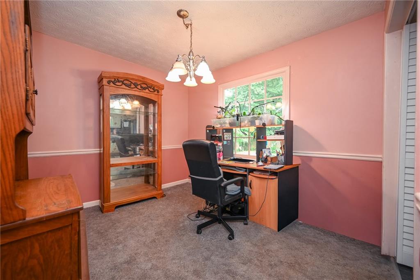
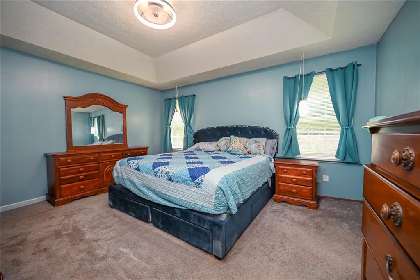
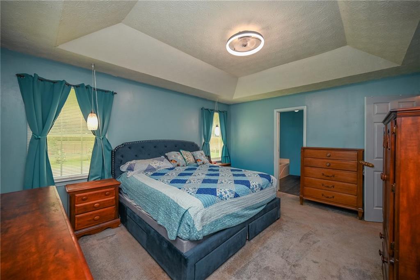
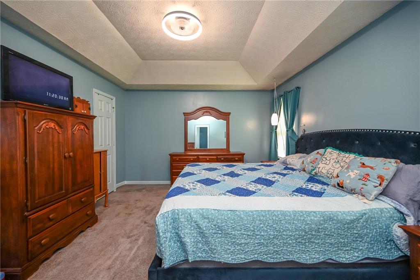
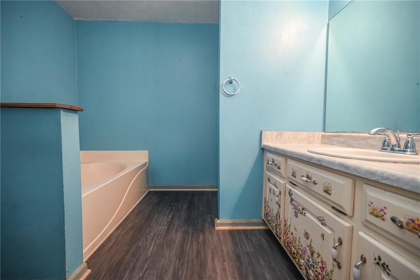
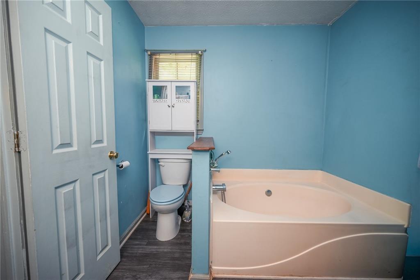
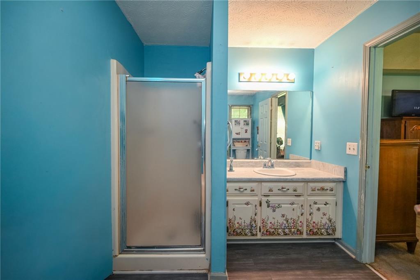
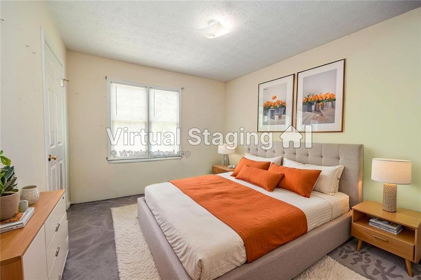
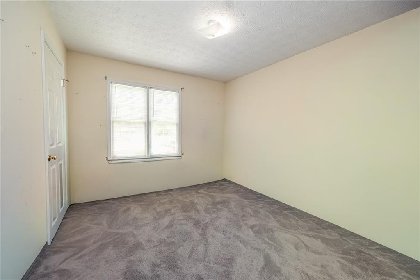
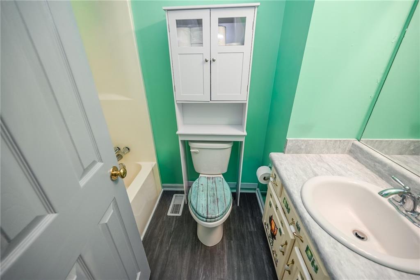
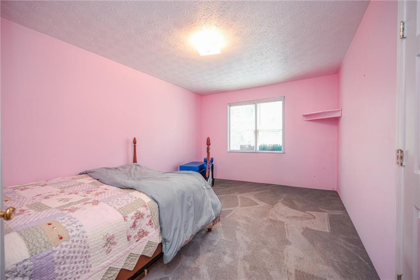
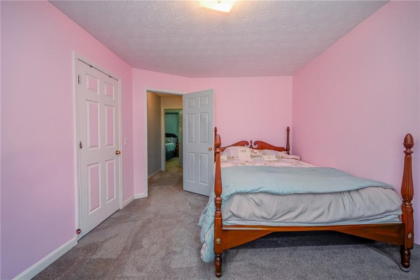
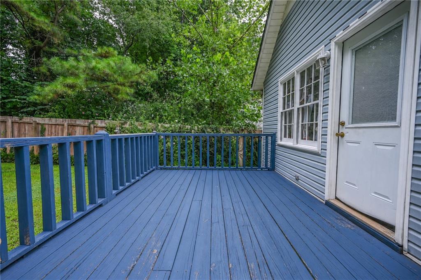
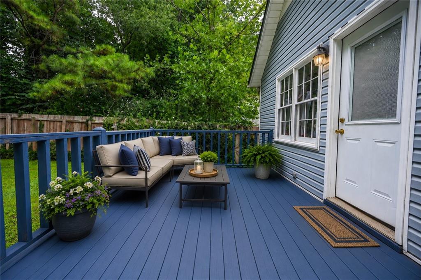
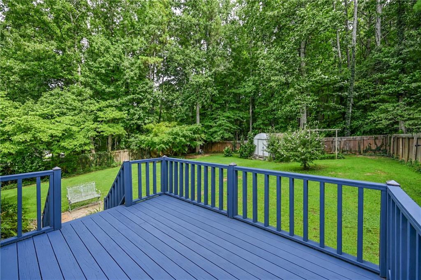
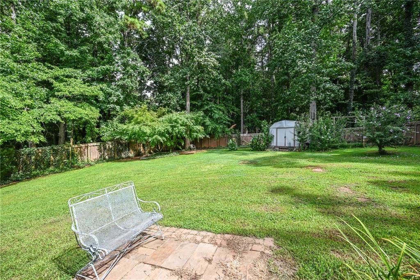
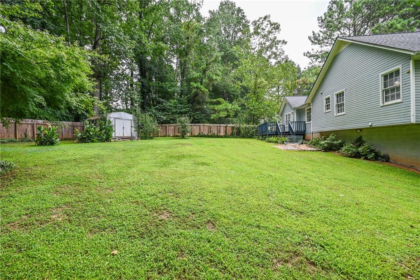
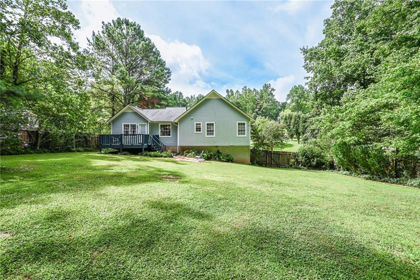
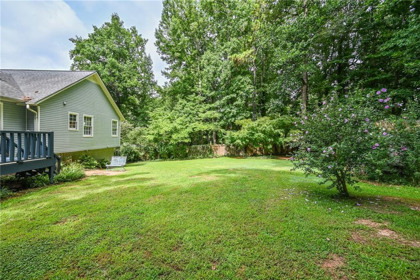
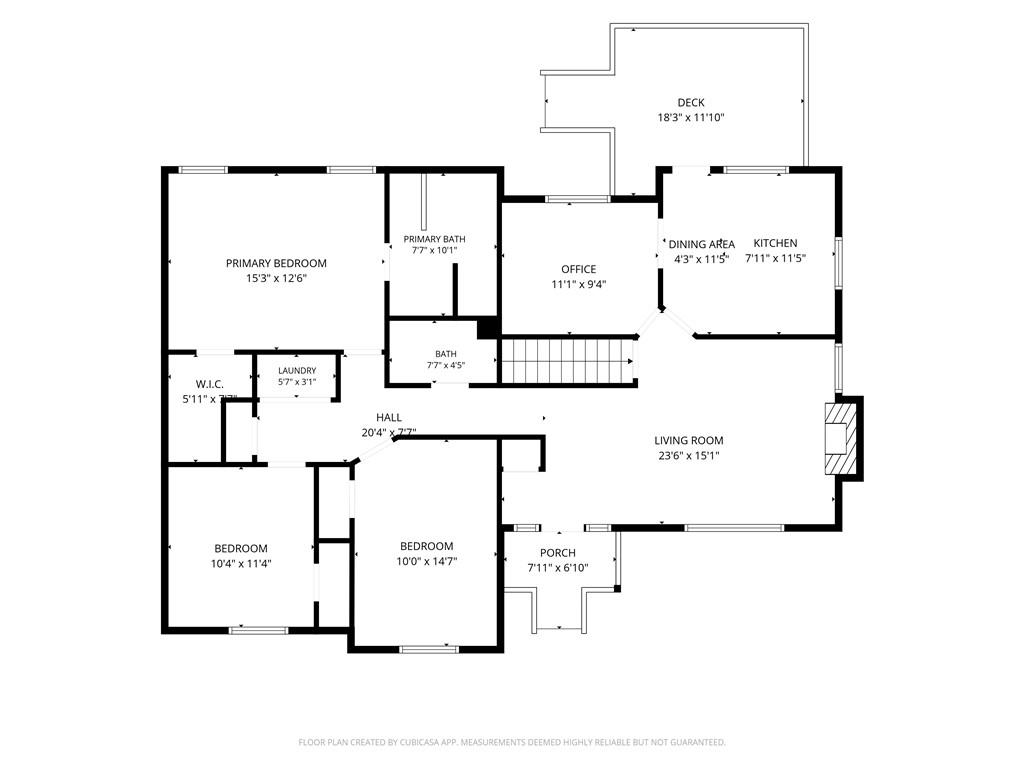
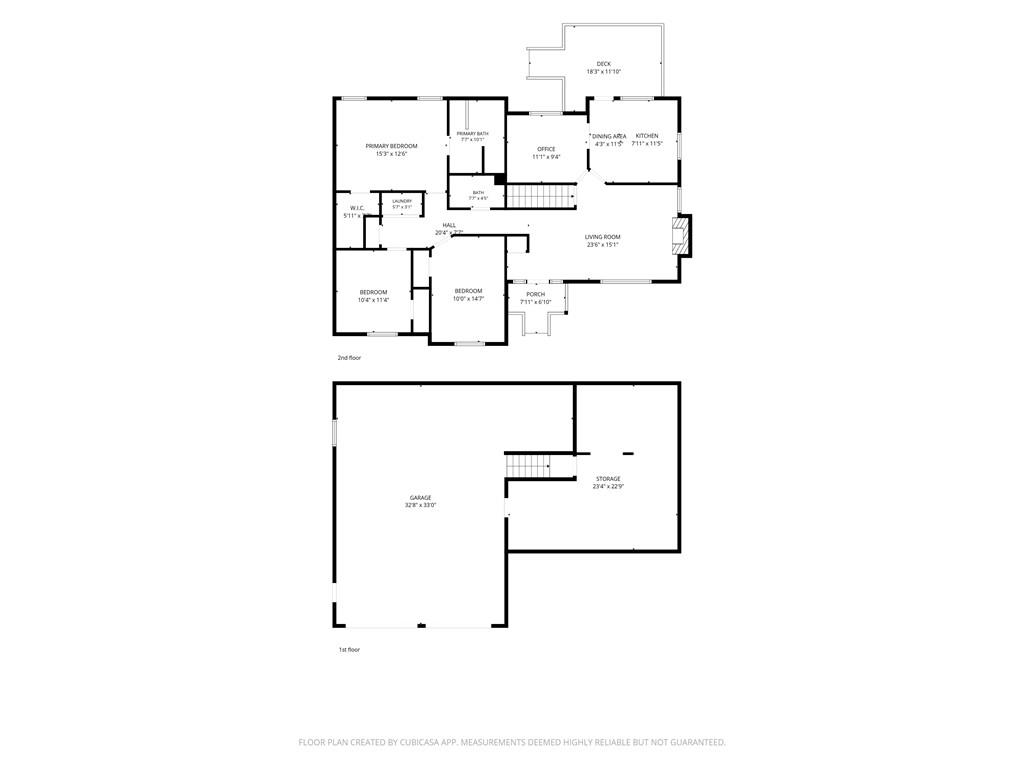
Welcome home to this charming 3-bedroom, 2-bath raised ranch in the desirable Westland Mill neighborhood! Situated on a large lot with a private, fenced backyard, this home offers the perfect blend of comfort and functionality. The primary suite features elegant tray ceilings, a walk-in closet, and an en-suite bath complete with a separate soaking tub and shower. The cozy family room provides a warm and inviting space to relax, while the kitchen boasts newer luxury vinyl plank (LVP) flooring, abundant cabinet space, and easy access to the separate dining room--ideal for everyday living and entertaining.
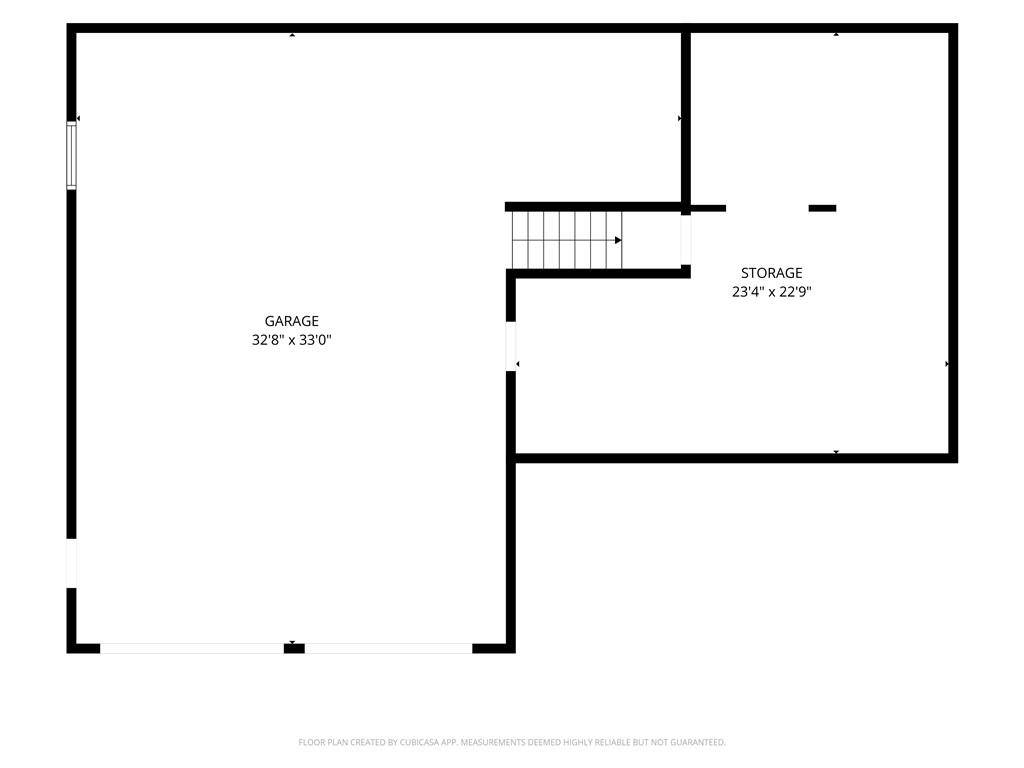
Additional highlights include a large drive-under garage with a partial basement offering extra storage or workshop space, an additional covered carport, a newer roof, and a newer water heater for added peace of mind. Don't miss this wonderful opportunity to own this home with generous indoor and outdoor living space in a great location!

3
beds

2
baths

1,351 Sq.Ft. LIVING AREA

0.69 Acres lot

Features & Amenities

Interior

  • total bedrooms3
  • Total bathrooms2
  • full bathrooms2
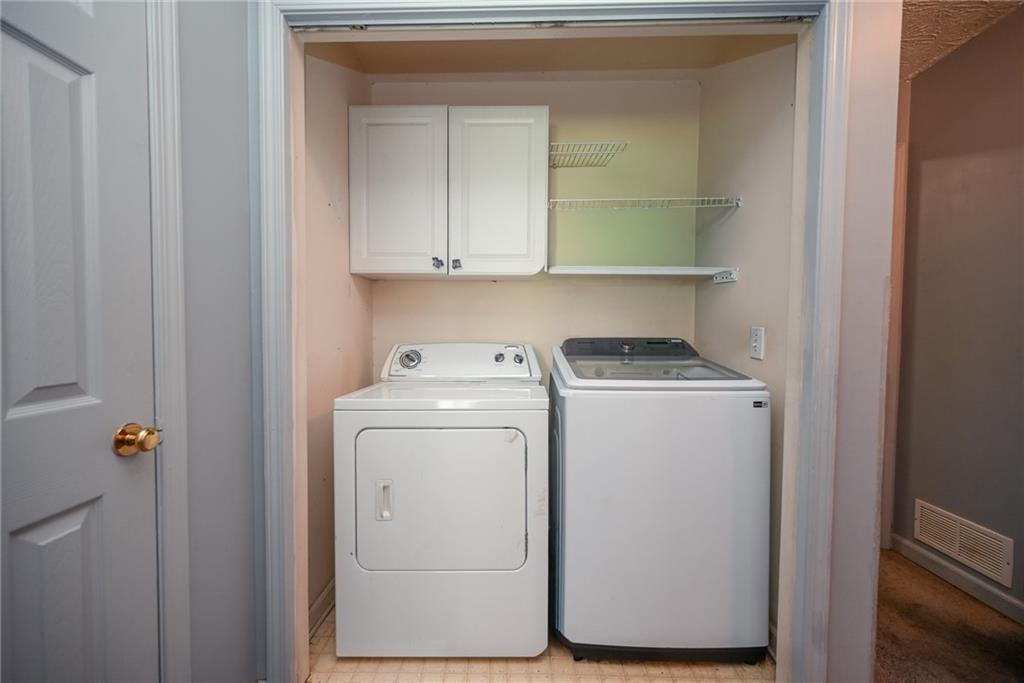
  • Laundry room In Hall
  • Flooring Carpet, Luxury Vinyl
  • Fireplace Family Room, Gas Starter, Stone
  • APPLIANCES Dishwasher, Gas Cooktop, Gas Water Heater, Microwave, Refrigerator
  • other interior Features Entrance Foyer, High Speed Internet, Tray Ceiling(s), Walk-In Closet(s)

Area & Lot

  • Status Sold
  • Date Sold September 18, 2026
  • Living Area1,351 Sq.Ft.
  • Total Area1,351 Sq.Ft.
  • Lot Area0.69 Acres
  • MLS® ID7792043
  • TypeResidential
  • YEAR BUILT1993
  • Architecture StylesRanch
  • Water FrontageNone
  • View DescriptionNeighborhood, Trees/Woods, Other
  • Elementary SchoolOak Grove - Cherokee
  • Middle SchoolE.T. Booth
  • High SchoolEtowah

Exterior

  • STORIES1
  • Garage Space2.0
  • water SourcePublic
  • utilitiesCable Available, Electricity Available, Natural Gas Available, Phone Available, Sewer Available, Underground Utilities, Water Available
  • PoolNone
  • roofComposition, Shingle
  • lot featuresBack Yard, Front Yard, Landscaped, Sloped
  • parkingAttached, Covered, Drive Under Main Level, Driveway, Garage, Garage Door Opener, Garage Faces Front
  • HEAT TYPECentral, Forced Air, Natural Gas
  • AIR CONDITIONINGCeiling Fan(s), Central Air, Electric
  • sewerSeptic Tank
  • SubstructureBlock, Concrete Perimeter, Raised
  • Disability FeaturesNone
  • security FeaturesSmoke Detector(s)
  • Green featuresNone
  • other exterior FeaturesAwning(s), Rain Gutters, None

Financial

  • Sales Price$325,000
  • Real Estate Tax $2,920/yr