452 Latta Street NE Unit 27
SEE ALL PHOTOS
452 Latta Street NE Unit 27
Bought with Trecinia Wiggins with Boulevard Homes, LLC and Listed by Trecinia Wiggins with Boulevard Homes, LLC  678-439-0100
Leased

452 Latta Street NE Unit 27

452 Latta Street NE Unit 27, Atlanta, GA 30308

$3,200/month
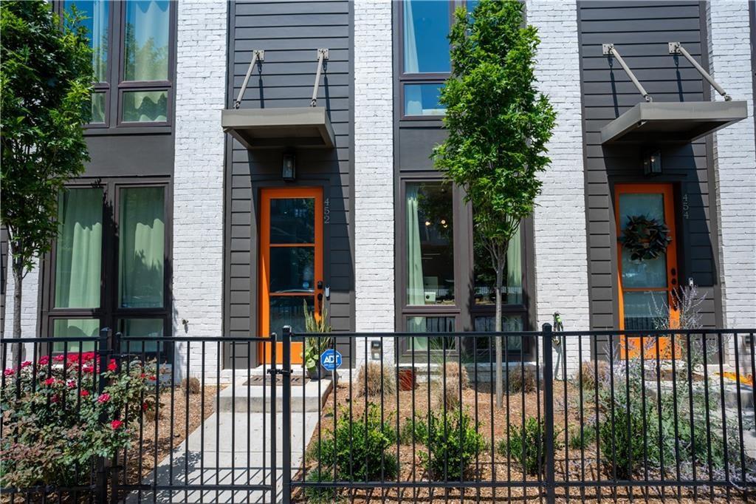
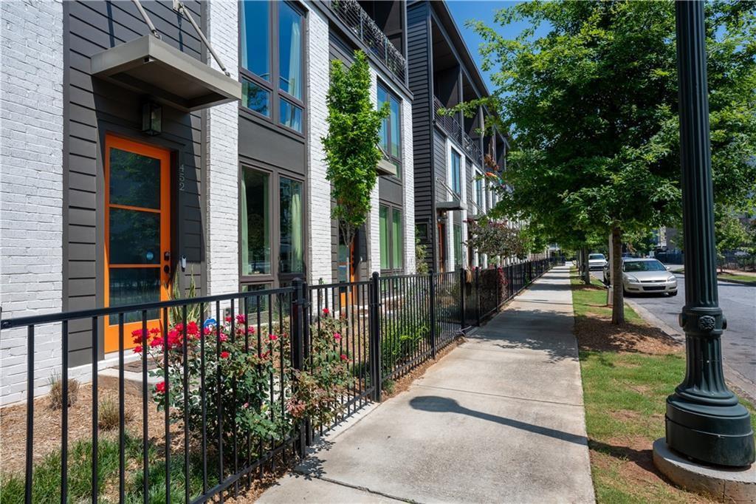
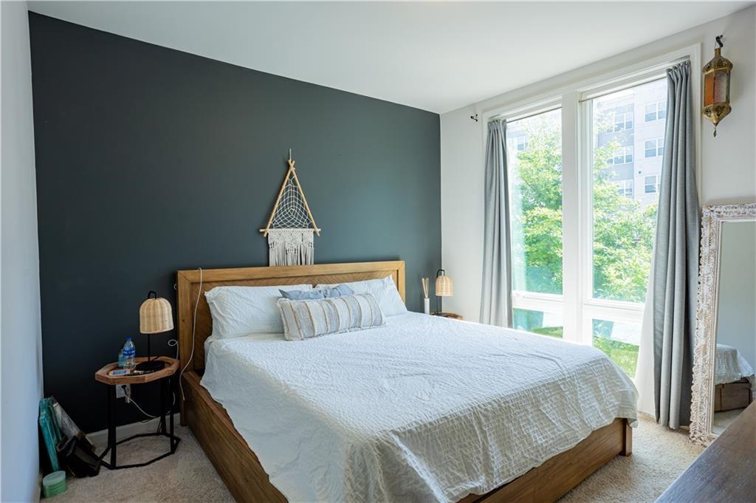
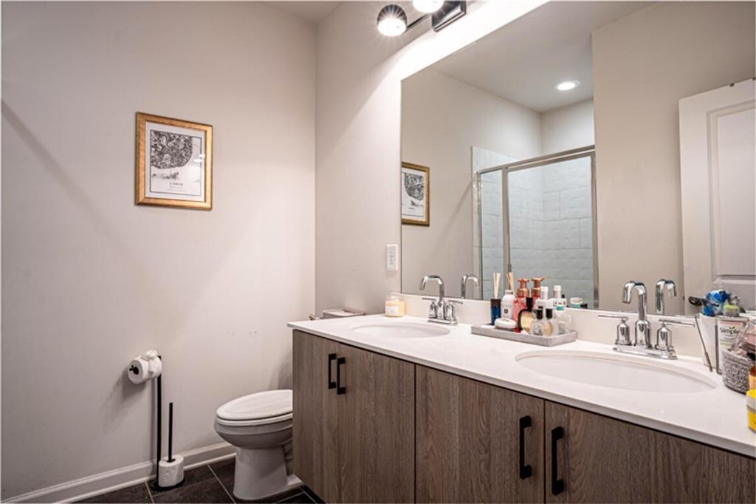
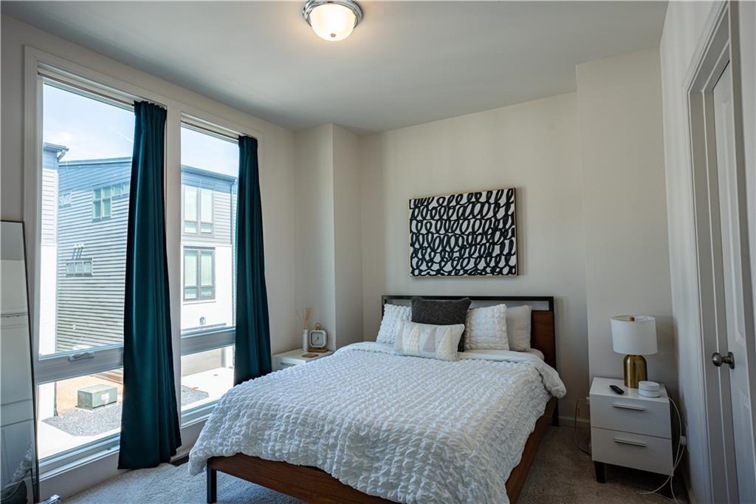
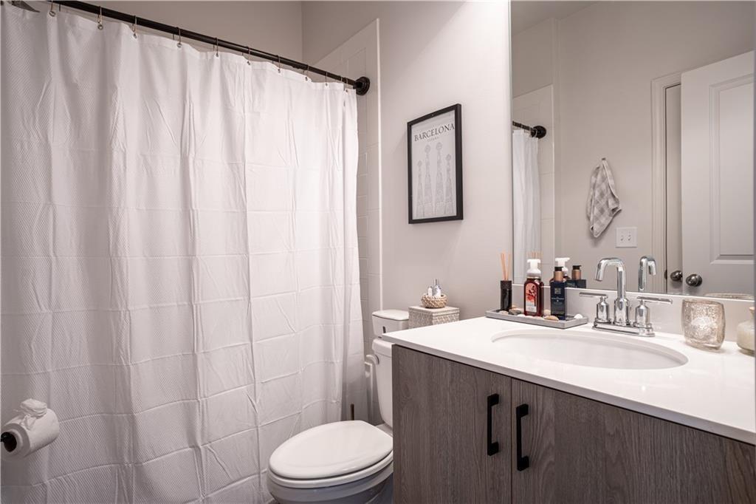
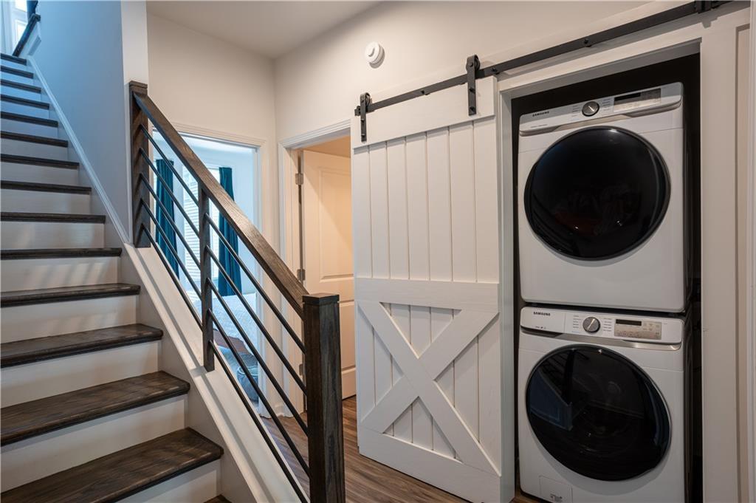
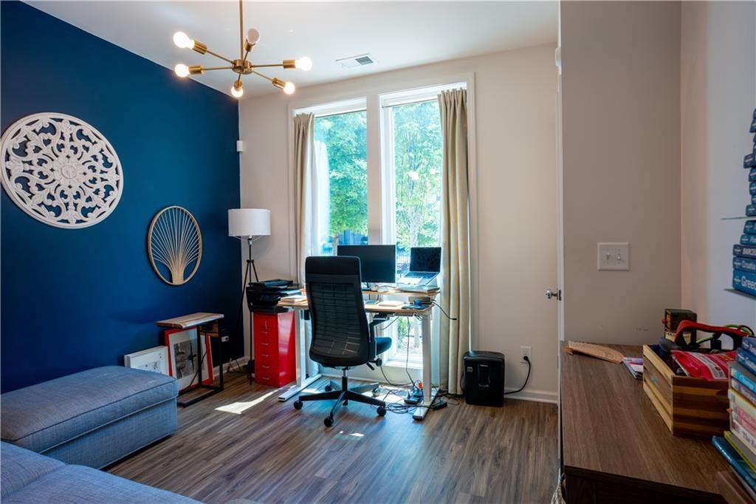
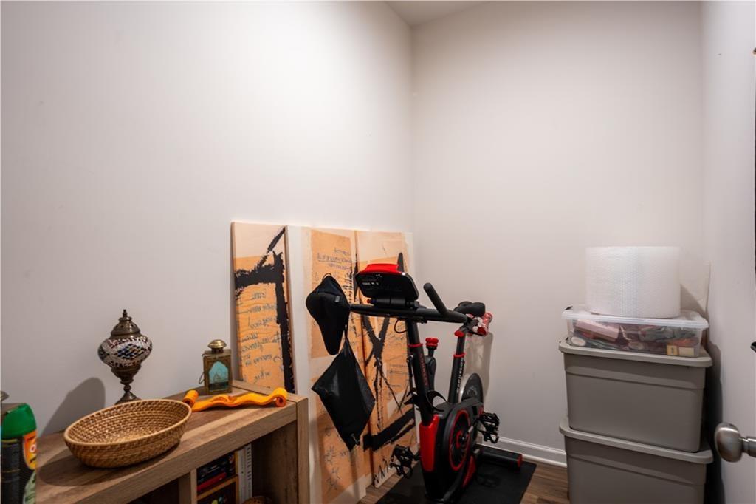
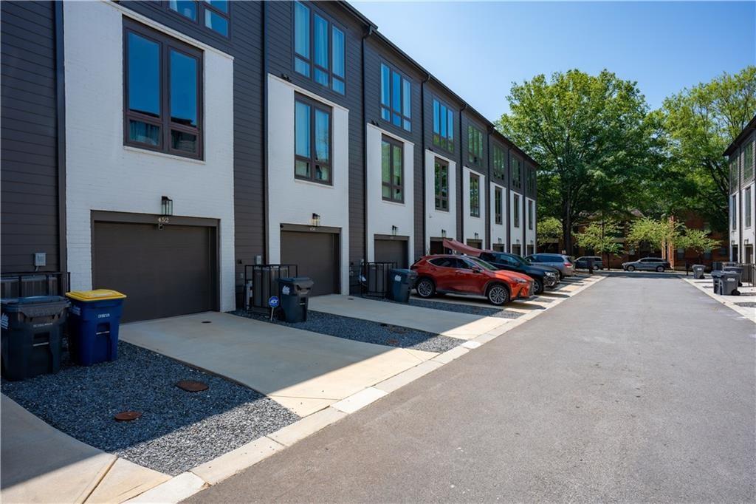
Ideally located in the vibrant Old Fourth Ward, this contemporary three-level townhome offers exceptional style and convenience just moments from Ponce City Market and the BeltLine. Upon entry, you'll find a versatile office/flex space on the main level, along with access to the attached one-car garage featuring ample storage. The second floor offers two spacious bedrooms, two full bathrooms, and a conveniently located laundry room tucked behind a stylish sliding barn door.

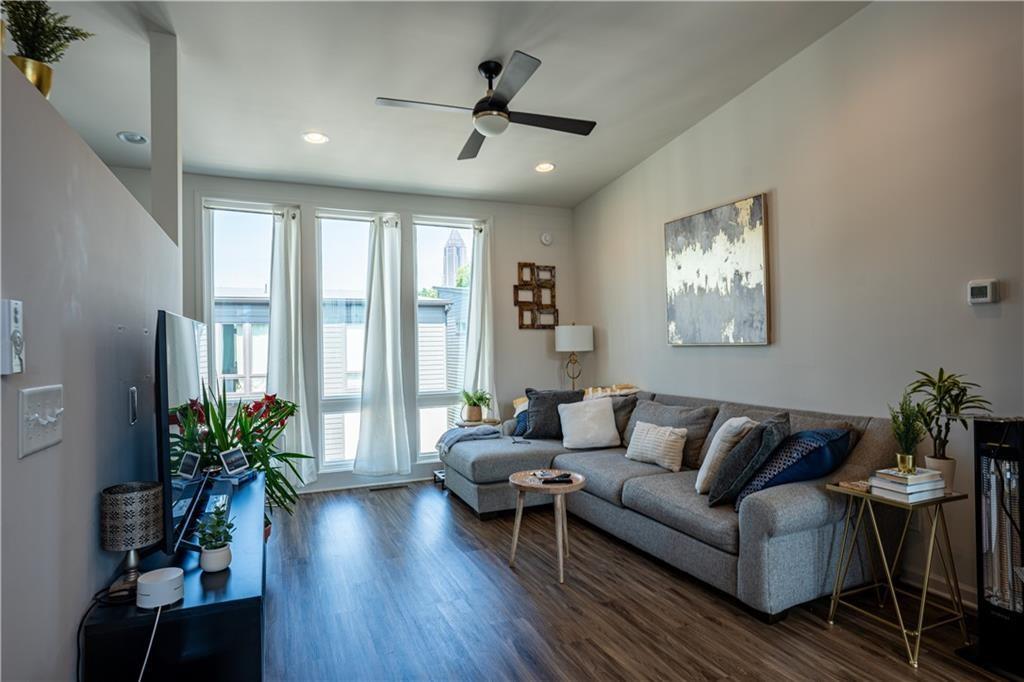
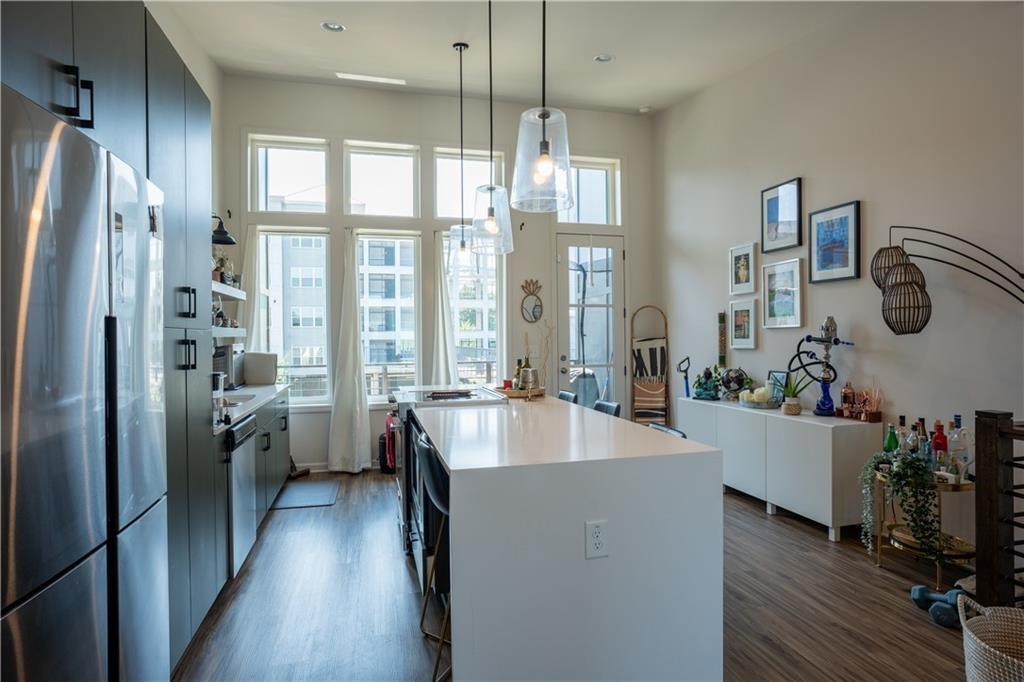
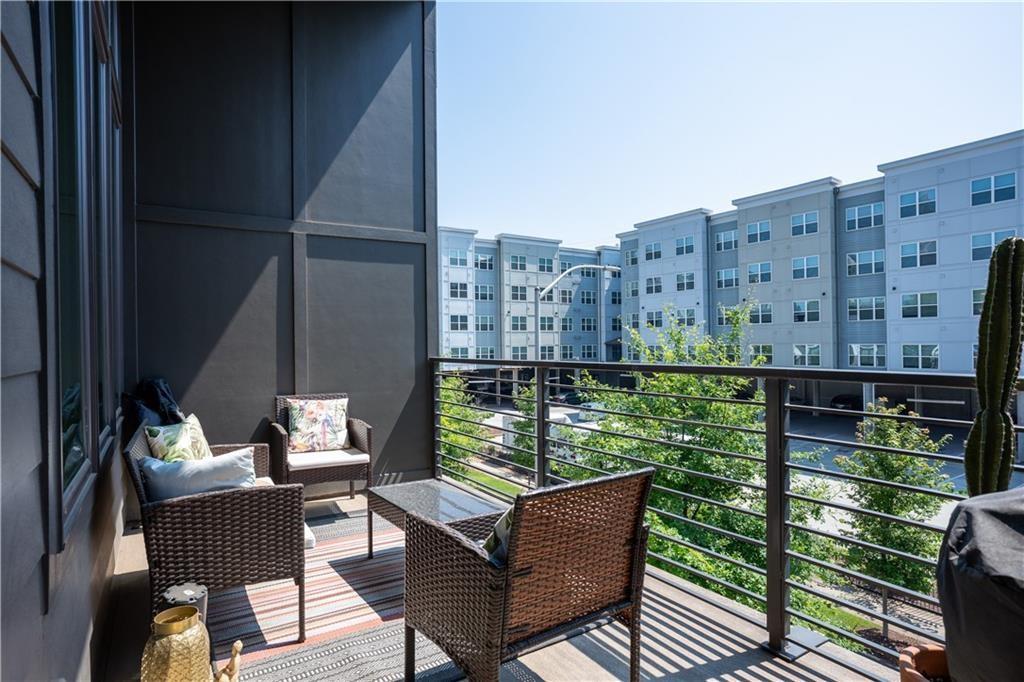
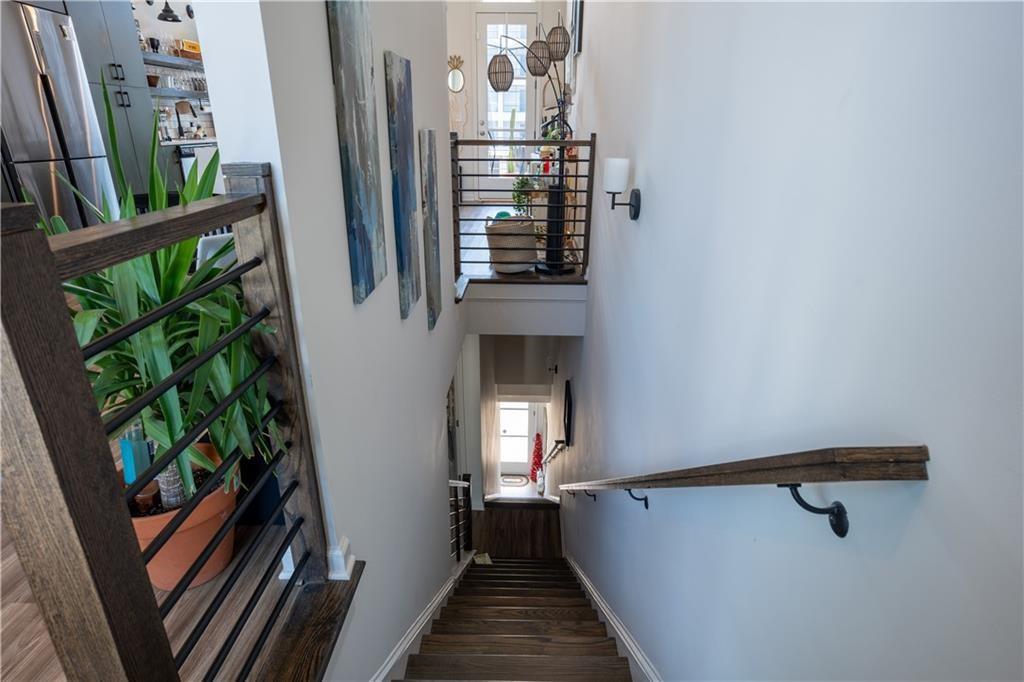
The top level is designed for entertaining, featuring soaring 14-foot ceilings, beautiful city views, and an open-concept living area. The chef-inspired kitchen boasts a stunning 10-foot waterfall-edge island, white quartz countertops, and modern floating shelves.

For added convenience, the home comes equipped with smart home features, including security cameras, a Google Smart Hub, smart front door lock, Nest doorbell, and a Bluetooth-enabled garage door opener--all ready for you to activate.

Enjoy the best of intown living with the BeltLine and major highways just moments away, offering the perfect blend of convenience, style, and connectivity.

2
beds

2
baths

1,343 Sq.Ft. LIVING AREA

1,306.8 Sq.Ft. lot

Features & Amenities

Interior

  • total bedrooms2
  • Total bathrooms2
  • full bathrooms2
  • Laundry room In Hall
  • Flooring Carpet, Ceramic Tile, Hardwood
  • Fireplace None
  • APPLIANCES Dishwasher, Disposal, Electric Cooktop, Electric Oven, Microwave
  • other interior Features Entrance Foyer

Area & Lot

  • Status Leased
  • Date Leased July 14, 2026
  • Living Area1,343 Sq.Ft.
  • Total Area1,343 Sq.Ft.
  • Lot Area1,306.8 Sq.Ft.
  • MLS® ID7799344
  • TypeTownhouse
  • YEAR BUILT2020
  • NeighborhoodAtlanta, GA
  • Architecture StylesContemporary, Townhouse
  • Water FrontageNone
  • View DescriptionOther
  • Elementary SchoolDeerwood Academy
  • Middle SchoolDavid T Howard
  • High SchoolMidtown

Exterior

  • STORIES3
  • Garage Space1.0
  • utilitiesCable Available, Electricity Available, Natural Gas Available, Phone Available, Sewer Available, Underground Utilities, Water Available
  • PoolNone
  • roofComposition
  • lot featuresLandscaped
  • parkingAttached, Drive Under Main Level, Garage, Garage Faces Rear, Level Driveway
  • HEAT TYPECentral
  • AIR CONDITIONINGCeiling Fan(s), Central Air
  • Disability FeaturesNone
  • security FeaturesSmoke Detector(s)
  • other exterior FeaturesCourtyard

Financial

  • Lease Price$3,200/mo
  • Lease Term 12 MONTHS

Atlanta, GA

Explore