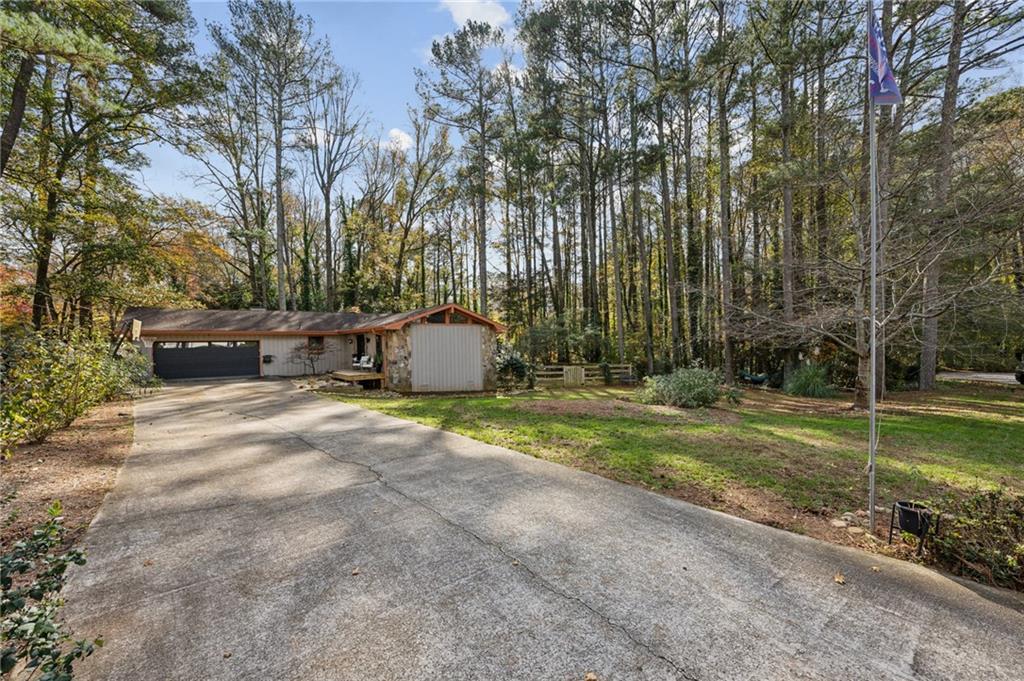
4642 Ridgeland Drive SW
SEE ALL PHOTOS
4642 Ridgeland Drive SW
Bought with Jennifer Waddy with Atlanta Fine Homes Sotheby's International and Listed by Audrey Bankhead with Boulevard Homes, LLC  678-439-0100
Sold

4642 Ridgeland Drive SW

4642 Ridgeland Drive SW, Lilburn, GA 30047

$390,000
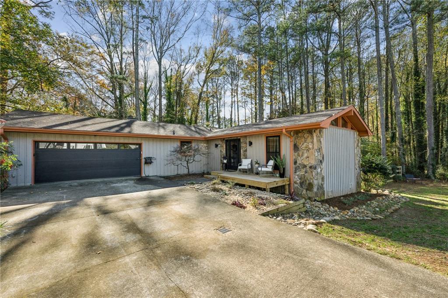
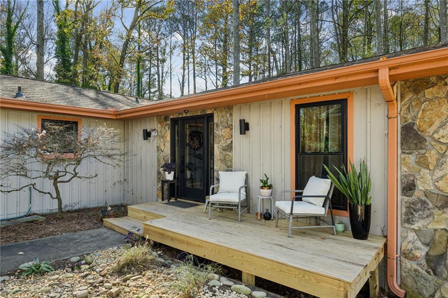
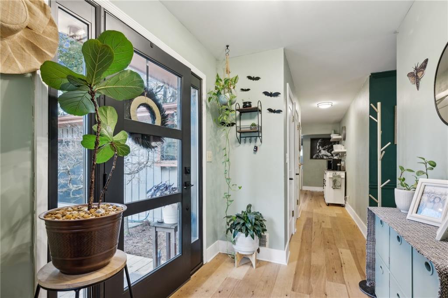
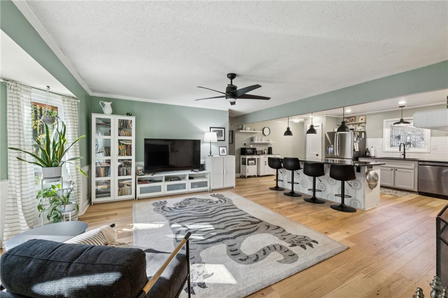
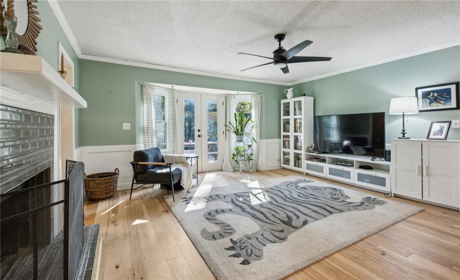
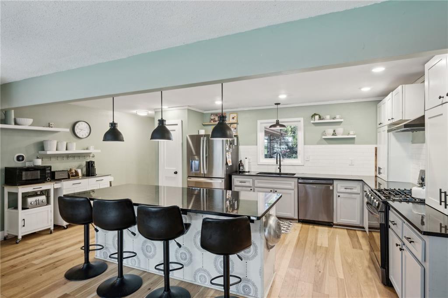
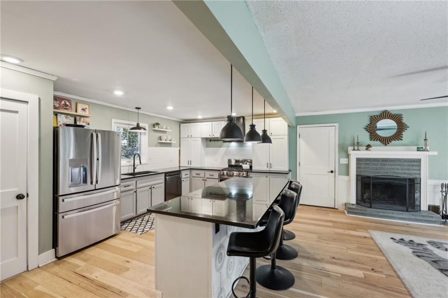
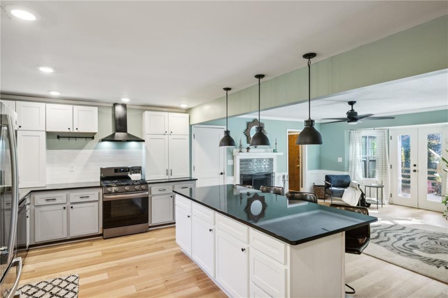
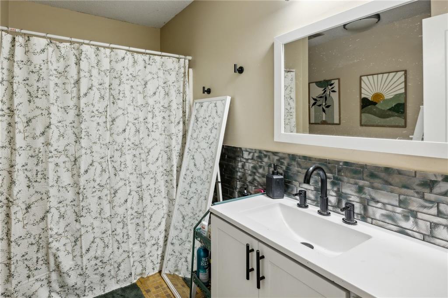
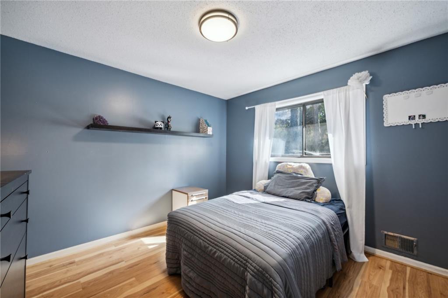
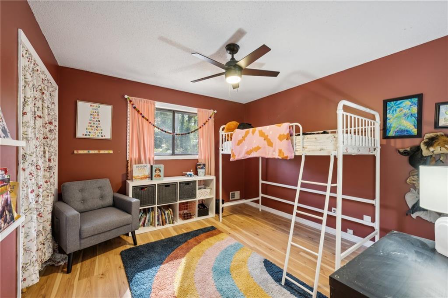
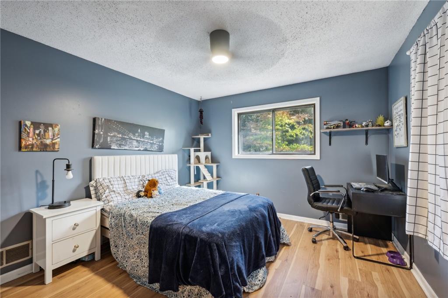
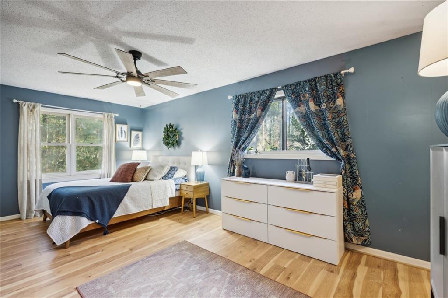
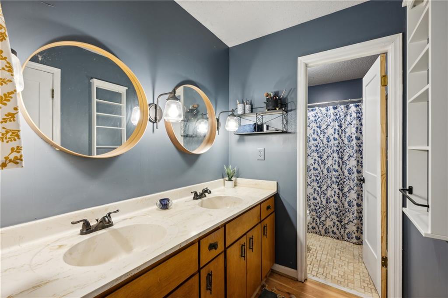
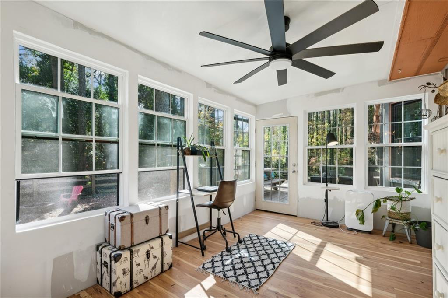
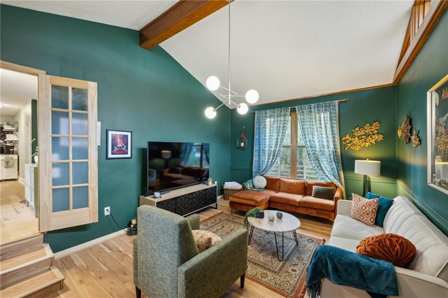
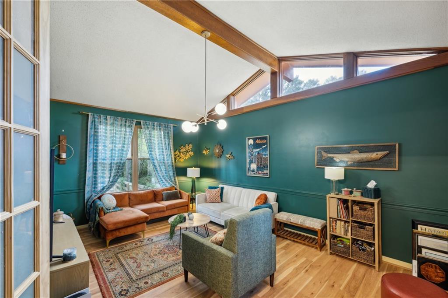
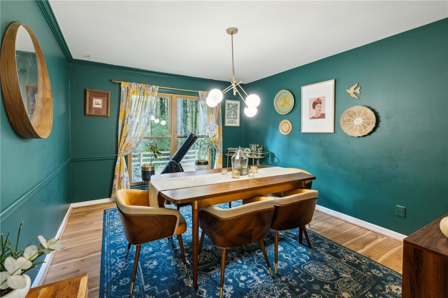
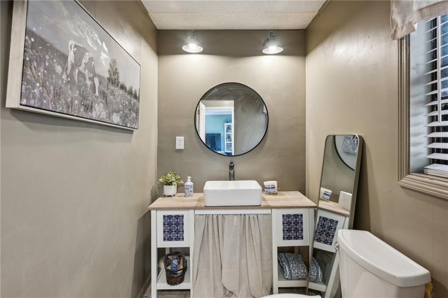
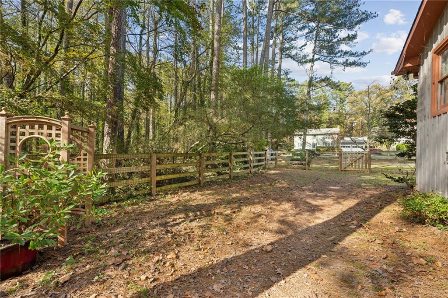
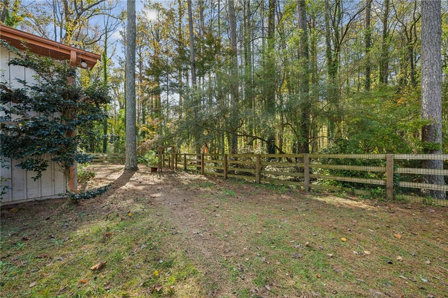
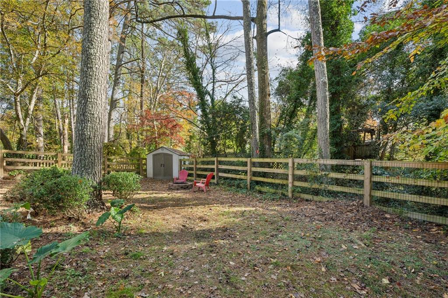
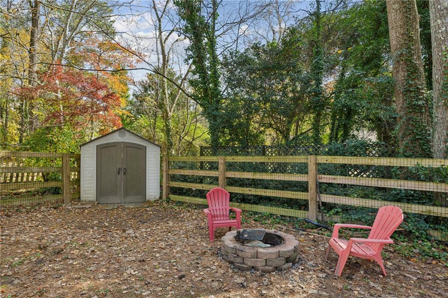
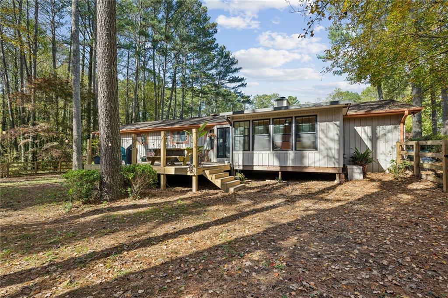
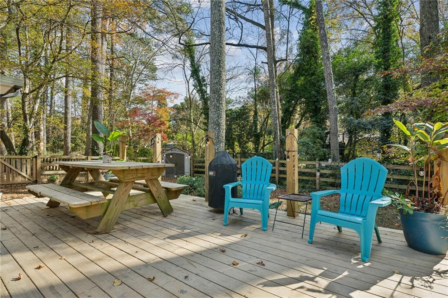
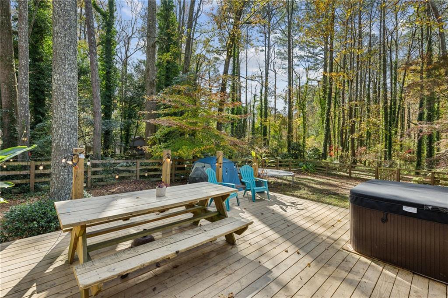
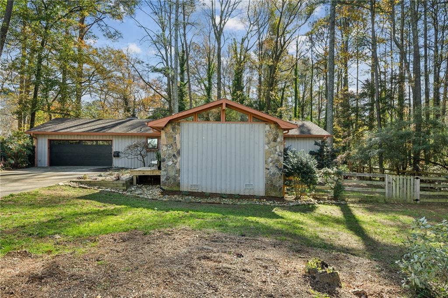
Beautiful 4 Bedroom, 2.5 Bath Ranch home in the Ridgeland Forest neighborhood, part of the esteemed Parkview High School Cluster. BRAND NEW Windows and Entry Doors from Quinn Windows, Brand New Tankless Water Heater, Updated Kitchen featuring a huge Center Island with seating, Brand New Smart Stainless Steel Appliances, gorgeous tile backsplash and open to the Fireside Living Room with views to the spacious back deck with jacuzzi, fenced yard with storage shed. Wood floors, Sun room, separate formal dining room, and second living room make this floorplan practical and inviting. Garage features extra storage and a workshop area. Its location at the end of a dead-end street means minimal traffic and a peaceful environment. This neighborhood has OPTIONAL HOA and there is an optional swim club. You can walk to the neighborhood pool through the woods from this home! Above all this home has character and charm and has been well-loved. Convenient to Highway 78, CDC, Decatur, Emory University, shopping, schools, parks and hiking trails.

4
beds

3
baths

2,172 Sq.Ft. LIVING AREA

0.41 Acres lot

Features & Amenities

Interior

  • total bedrooms4
  • Total bathrooms3
  • full bathrooms2
  • half bathroom1
  • Laundry room In Garage
  • Flooring Tile, Wood
  • Fireplace Family Room
  • APPLIANCES Dishwasher, Dryer, ENERGY STAR Qualified Appliances, Gas Range, Range Hood, Refrigerator, Tankless Water Heater, Washer
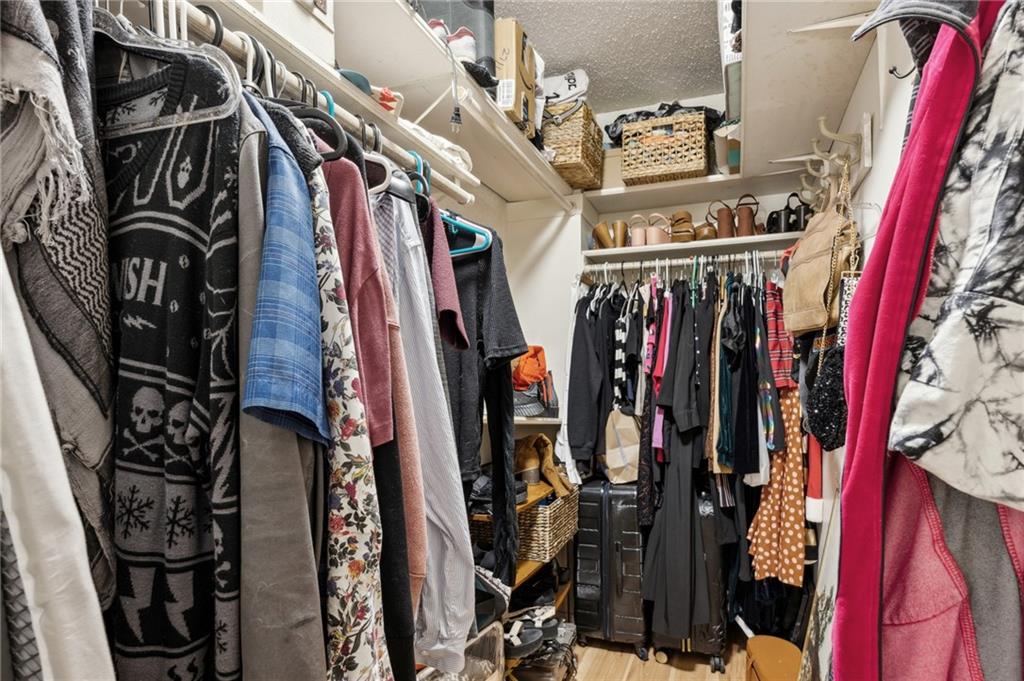
  • other interior Features Entrance Foyer, High Ceilings 9 ft Main, Walk-In Closet(s)

Area & Lot

  • Status Sold
  • Date Sold December 20, 2024
  • Living Area2,172 Sq.Ft.
  • Total Area2,172 Sq.Ft.
  • Lot Area0.41 Acres
  • MLS® ID7489080
  • TypeResidential
  • YEAR BUILT1975
  • Architecture StylesRanch
  • Water FrontageNone
  • View DescriptionNeighborhood, Trees/Woods
  • Elementary SchoolCamp Creek
  • Middle SchoolTrickum
  • High SchoolParkview

Exterior

  • STORIES1
  • Garage Space2.0
  • water SourcePublic
  • utilitiesCable Available, Electricity Available, Natural Gas Available, Water Available
  • PoolNone
  • roofComposition
  • lot featuresBack Yard, Cul-De-Sac, Front Yard, Level
  • parkingAttached, Driveway, Garage, Garage Faces Side, Kitchen Level, Level Driveway
  • HEAT TYPECentral
  • AIR CONDITIONINGCentral Air
  • sewerSeptic Tank
  • SubstructureCombination
  • Disability FeaturesNone
  • security FeaturesSmoke Detector(s)
  • Green featuresNone
  • other exterior FeaturesPrivate Yard, None

Financial

  • Sales Price$390,000
  • Real Estate Tax $3,917/yr