5448 Aucilla Creek Lane
SEE ALL PHOTOS
5448 Aucilla Creek Lane
Bought with Juan Gomez with HomeSmart and Listed by Audrey Bankhead with Boulevard Homes, LLC  678-439-0100
Sold

5448 Aucilla Creek Lane

5448 Aucilla Creek Lane, Stone Mountain, GA 30087

$360,000
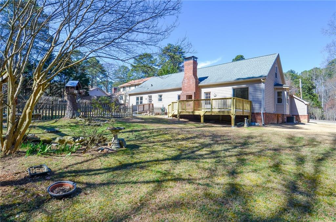
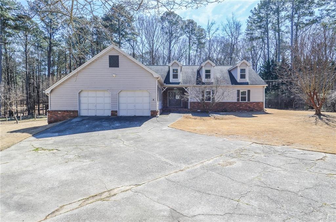
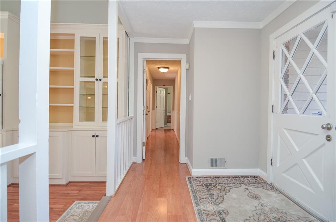
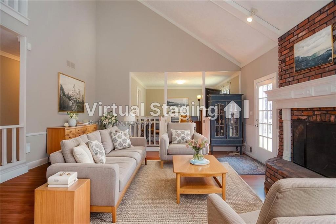
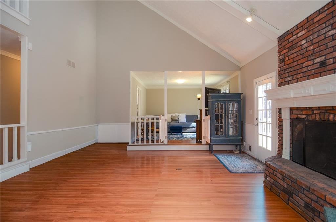
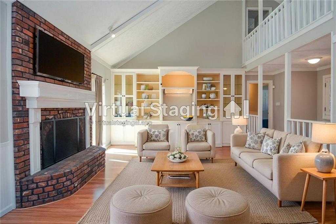
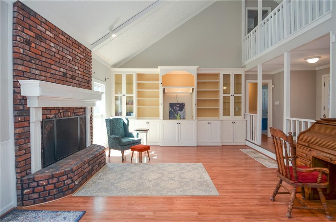
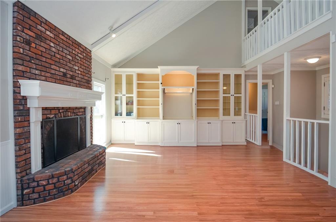
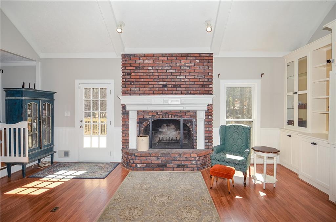
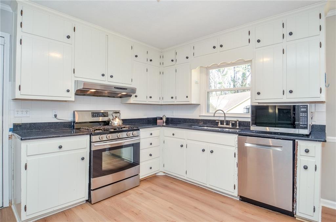
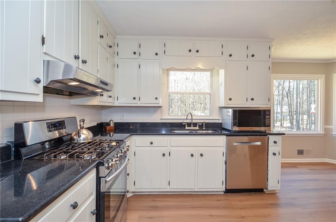
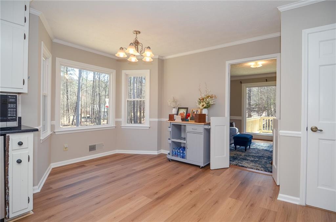
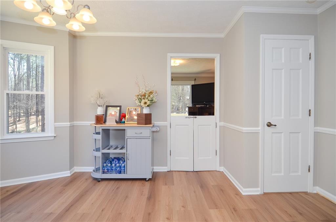
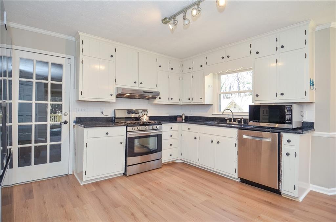
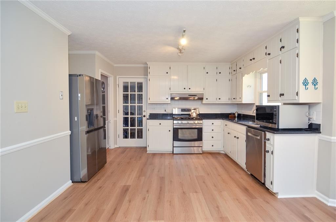
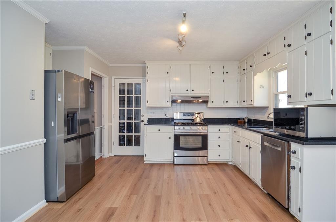
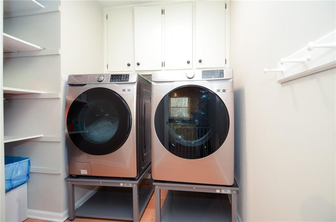
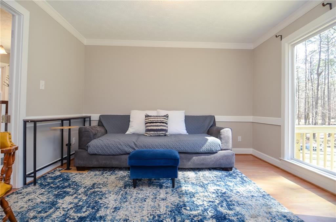
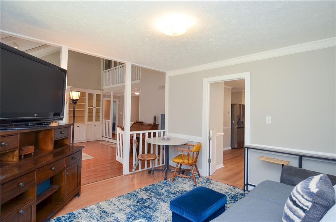
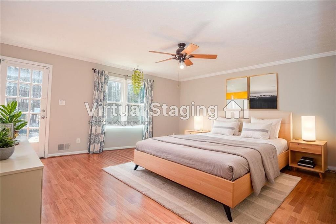
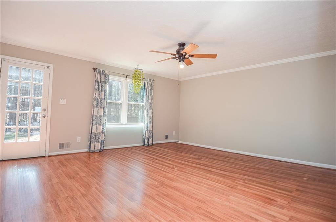
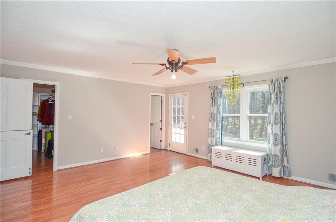
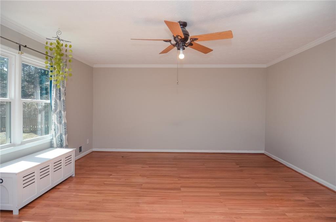
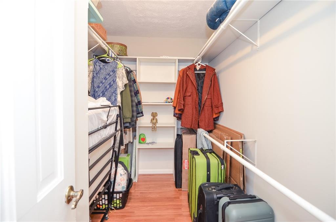
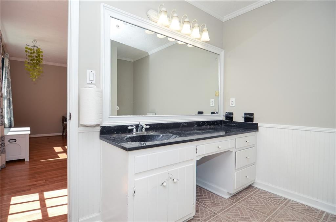
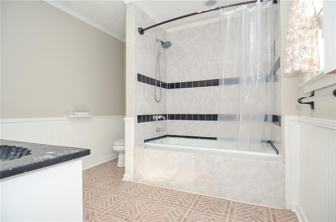
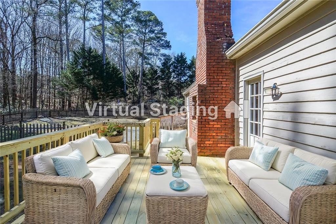
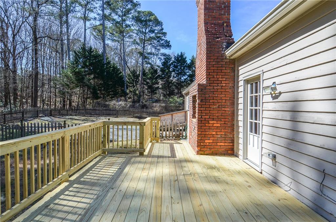
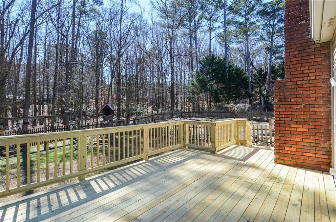
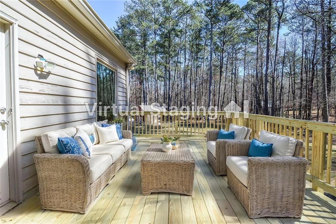
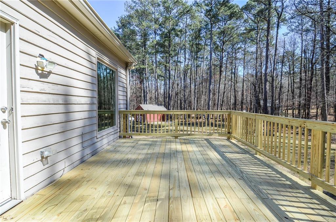
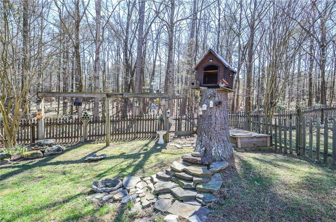
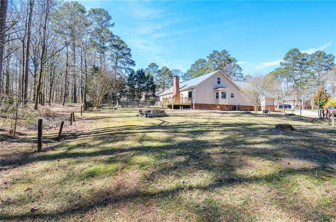
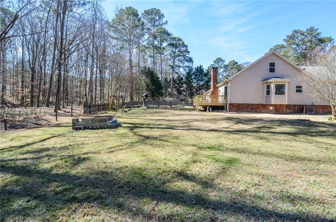
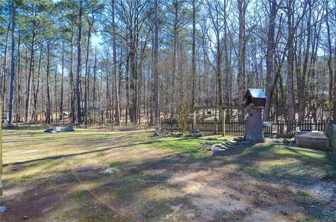
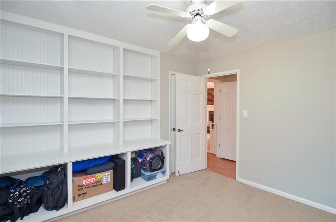
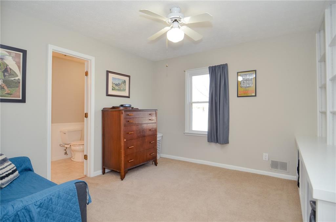
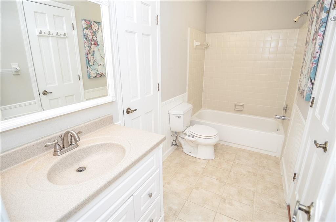
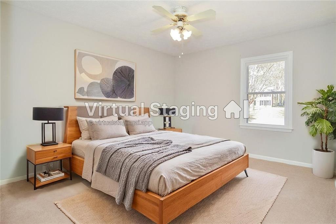
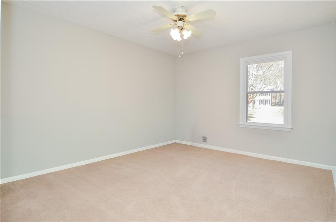
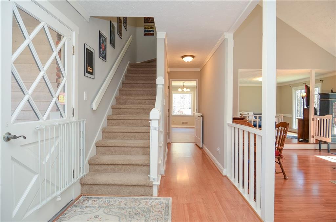
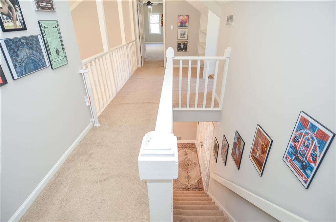
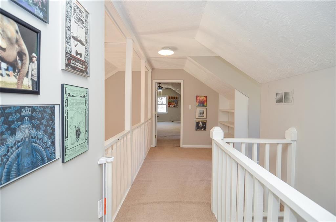
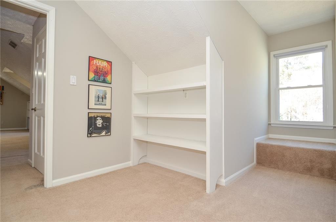
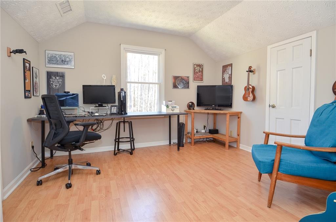
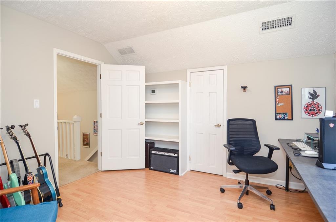
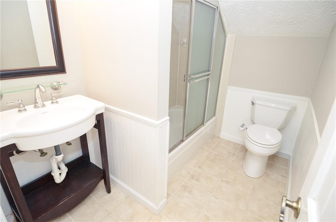
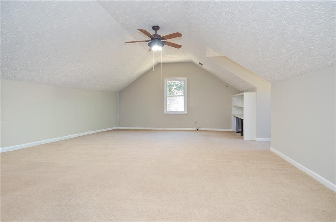
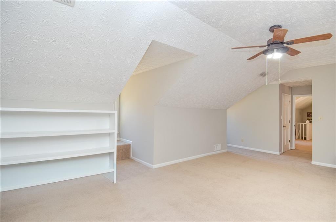
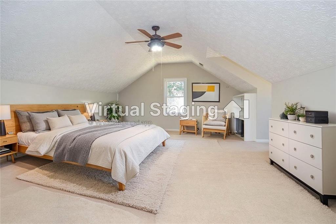
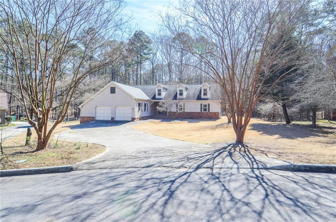
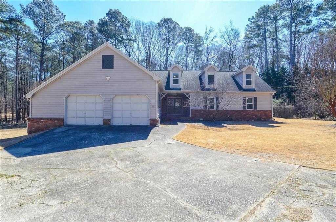
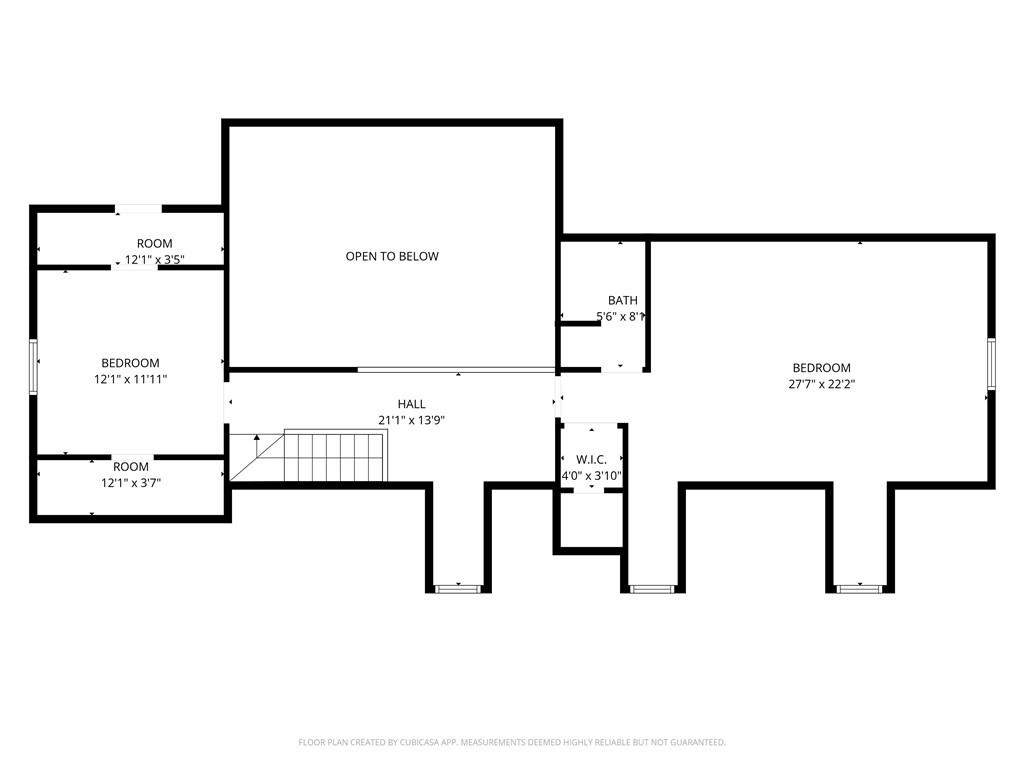
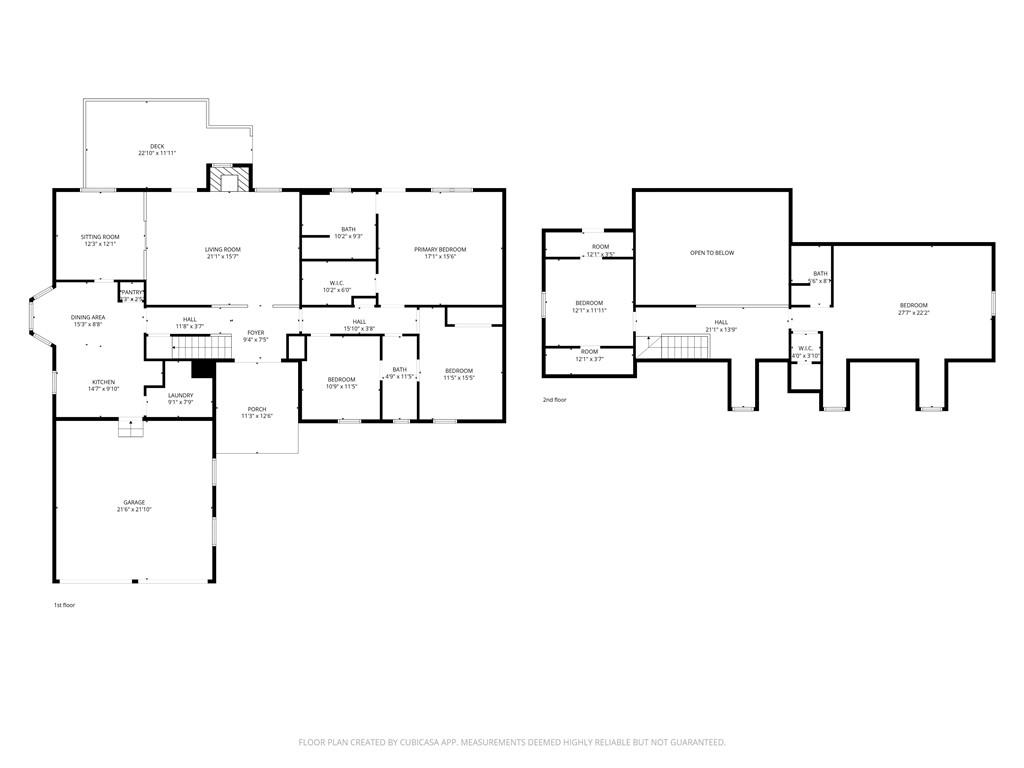
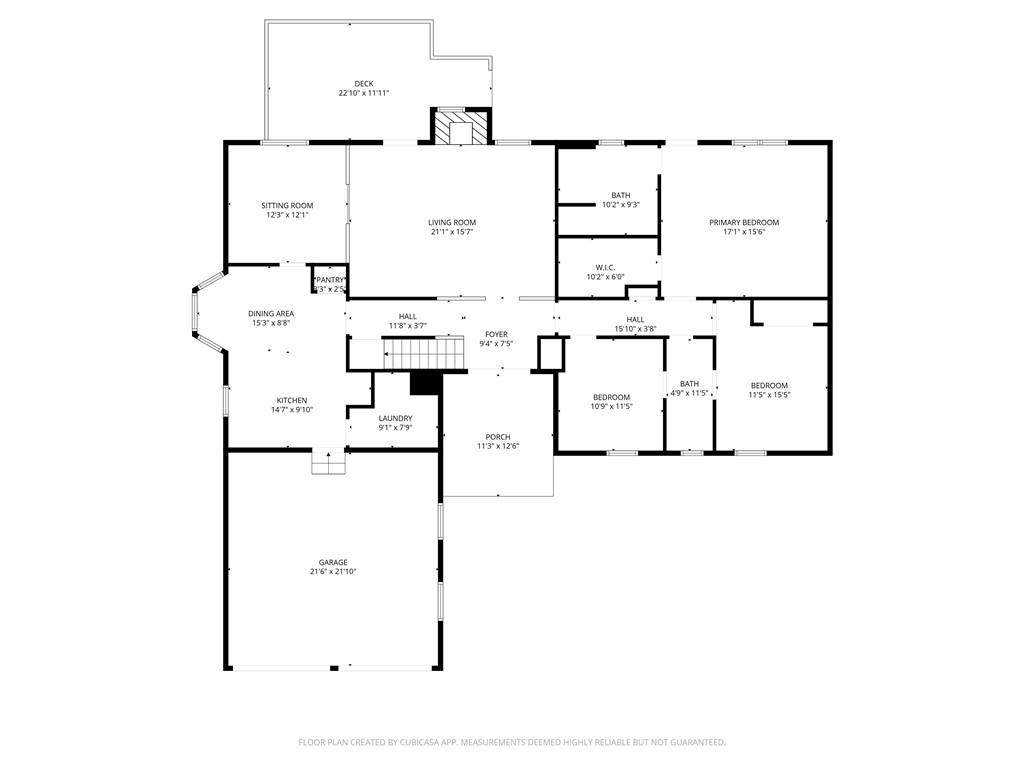
Spacious 5-bedroom, 3-bath Classic 2-Story Gwinnett County home tucked at the end of a quiet cul-de-sac in the Summertown subdivision, offering privacy with no through-traffic and a peaceful setting. Fresh interior paint gives the home a clean, move-in ready feel. The main level features three bedrooms and two full baths, including a primary suite on the main. The fireside family room showcases built-ins and a soaring vaulted ceiling, creating an open and inviting central gathering space. A large dining room with a picture window overlooks the backyard, filling the space with natural light. The eat-in kitchen includes a pantry and ample room to add an island, offering flexibility for future customization. A dedicated laundry room provides additional storage for everyday convenience. Upstairs, you'll find two additional bedrooms and a full bath--ideal for guests, a home office, or multi-generational living. Major system updates add peace of mind, including a Tankless Water Heater less than two years old, a five-year-old AC unit, and an eight-year-old roof. The home also features an encapsulated crawl space and is covered by a transferable termite bond. Step outside to a back deck overlooking a large backyard framed by beautiful, mature pine trees that create a private, natural buffer. A two-car attached garage completes the home. Located in Gwinnett County Schools with easy access to Highway 78, shopping, dining, Decatur, Emory University, major freeways, and Gwinnett County parks and trails.

5
beds

3
baths

2,678 Sq.Ft. LIVING AREA

0.49 Acres lot

Features & Amenities

Interior

  • total bedrooms5
  • Total bathrooms3
  • full bathrooms3
  • Laundry room Laundry Room, Main Level
  • Flooring Carpet, Hardwood, Luxury Vinyl
  • Fireplace Family Room
  • APPLIANCES Dishwasher, Gas Range, Refrigerator
  • other interior Features Entrance Foyer, Vaulted Ceiling(s), Walk-In Closet(s)

Area & Lot

  • Status Sold
  • Date Sold April 7, 2026
  • Living Area2,678 Sq.Ft.
  • Total Area2,678 Sq.Ft.
  • Lot Area0.49 Acres
  • MLS® ID7720786
  • TypeResidential
  • YEAR BUILT1978
  • Architecture StylesCape Cod
  • Water FrontageNone
  • View DescriptionNeighborhood
  • Elementary SchoolAnnistown
  • Middle SchoolShiloh
  • High SchoolShiloh

Exterior

  • STORIES2
  • Garage Space2.0
  • water SourcePublic
  • utilitiesCable Available, Electricity Available, Natural Gas Available, Water Available
  • PoolNone
  • roofComposition
  • lot featuresBack Yard, Cul-De-Sac
  • parkingAttached, Garage
  • HEAT TYPECentral
  • AIR CONDITIONINGCentral Air
  • sewerSeptic Tank
  • SubstructureCombination
  • Disability FeaturesNone
  • security FeaturesSmoke Detector(s)
  • Green featuresNone
  • other exterior FeaturesOther, None

Financial

  • Sales Price$360,000
  • Real Estate Tax $4,912/yr